
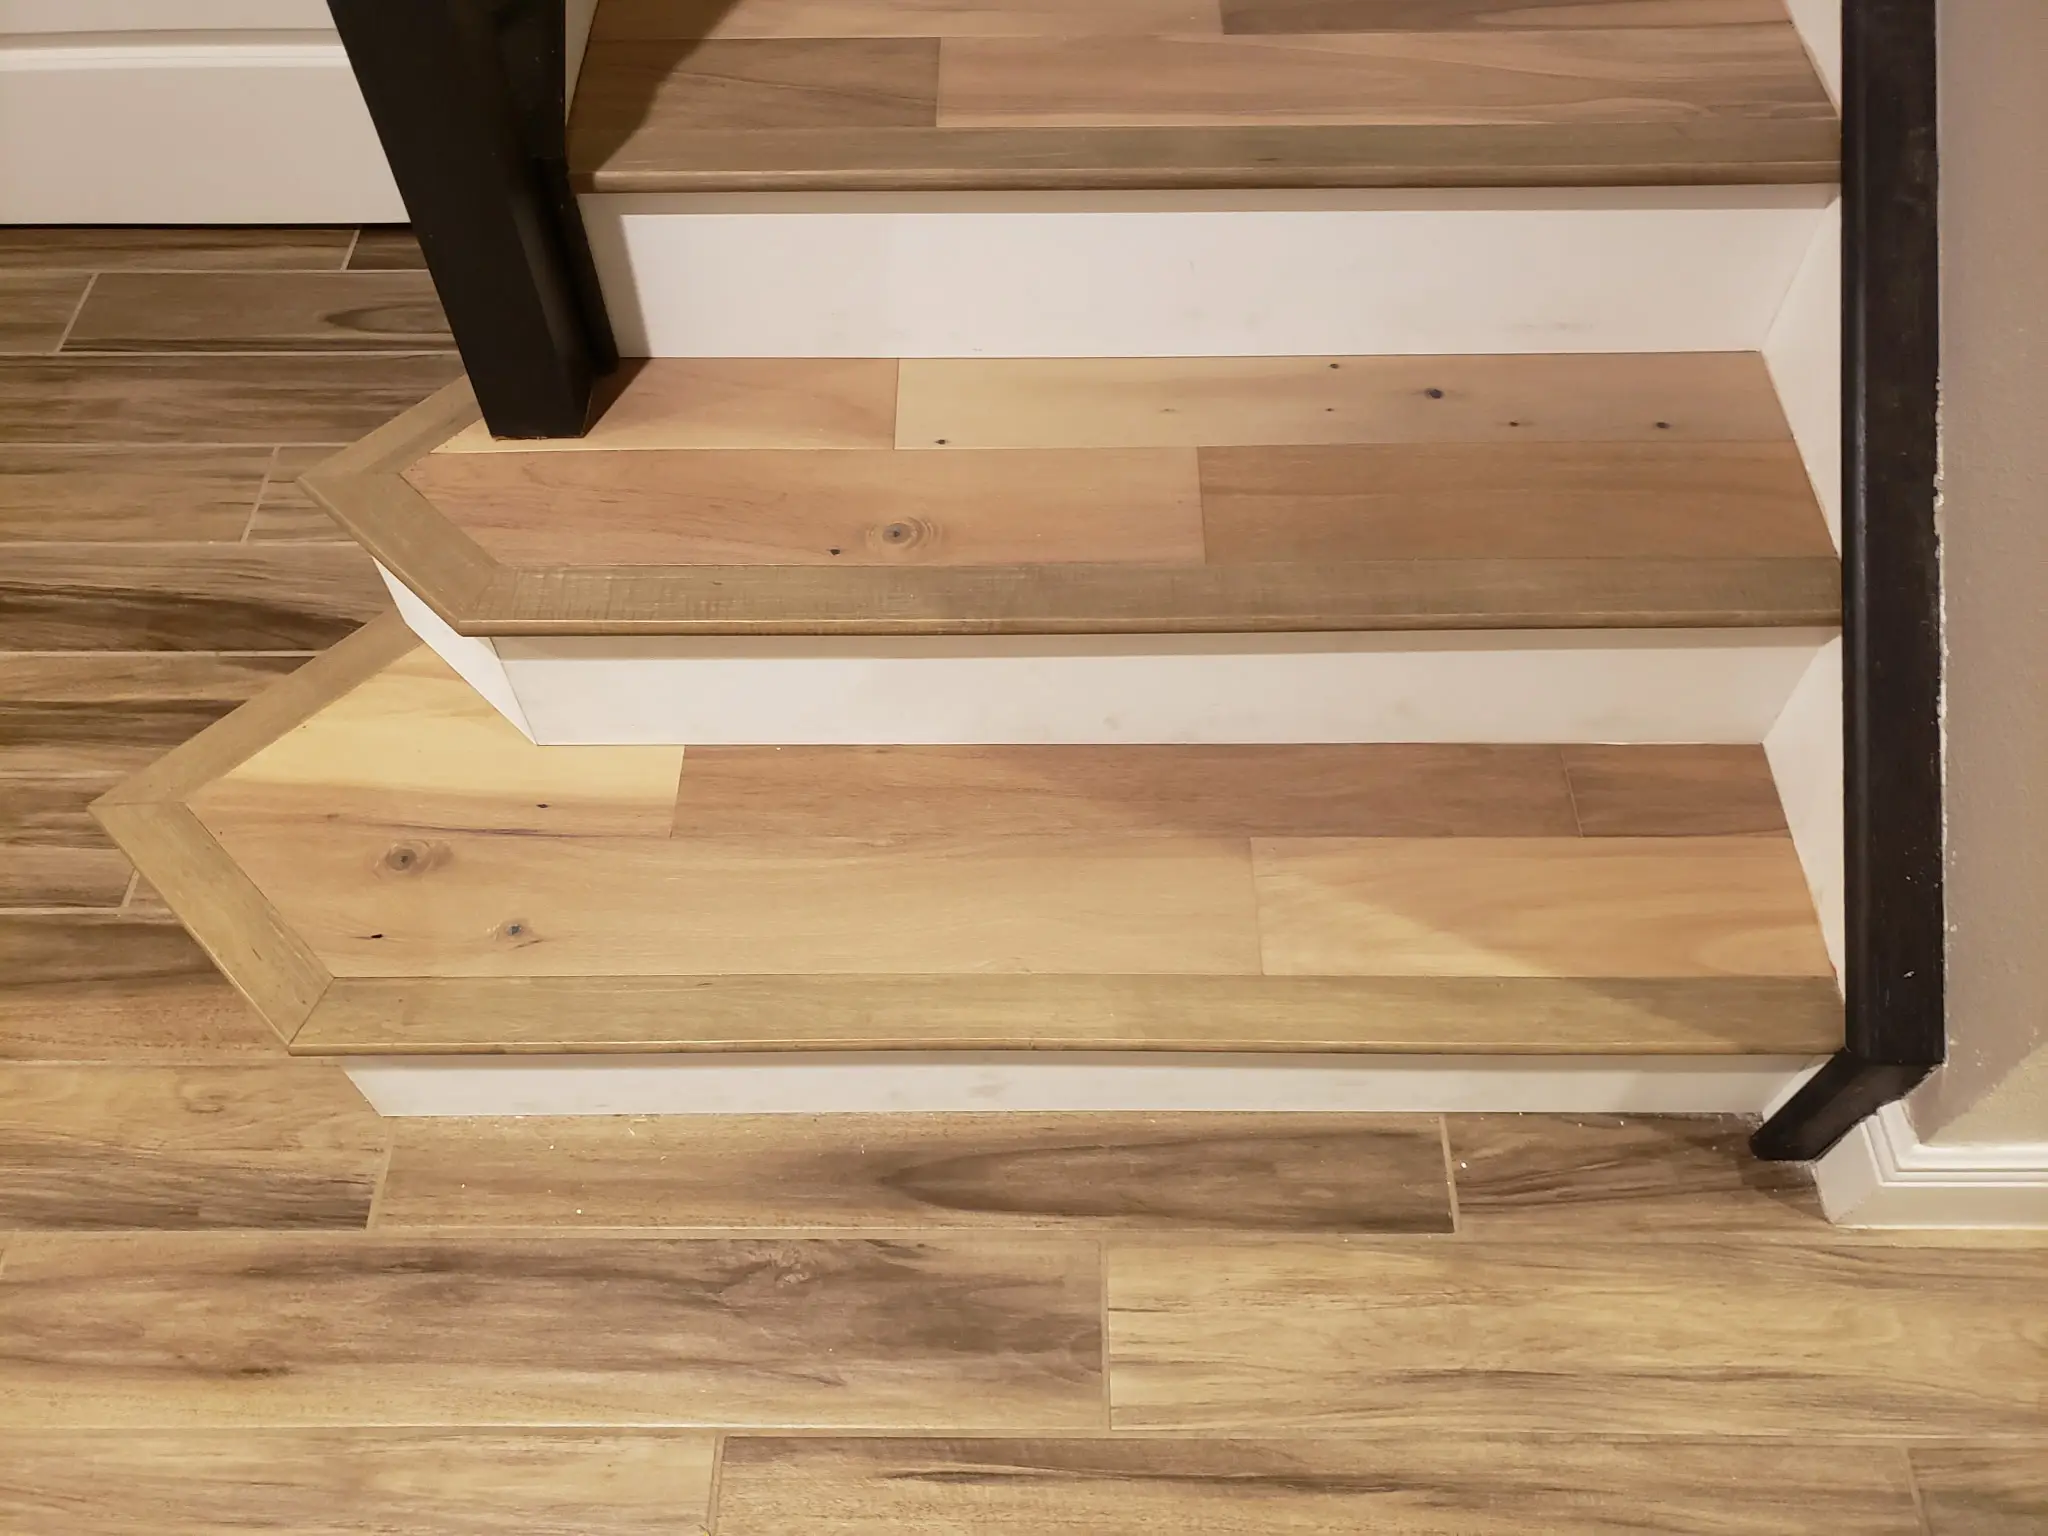
Wrapped corners
The front edge wraps around the angled starter steps, so the bottom of the staircase looks built-in rather than trimmed to fit.
Custom Stair Work
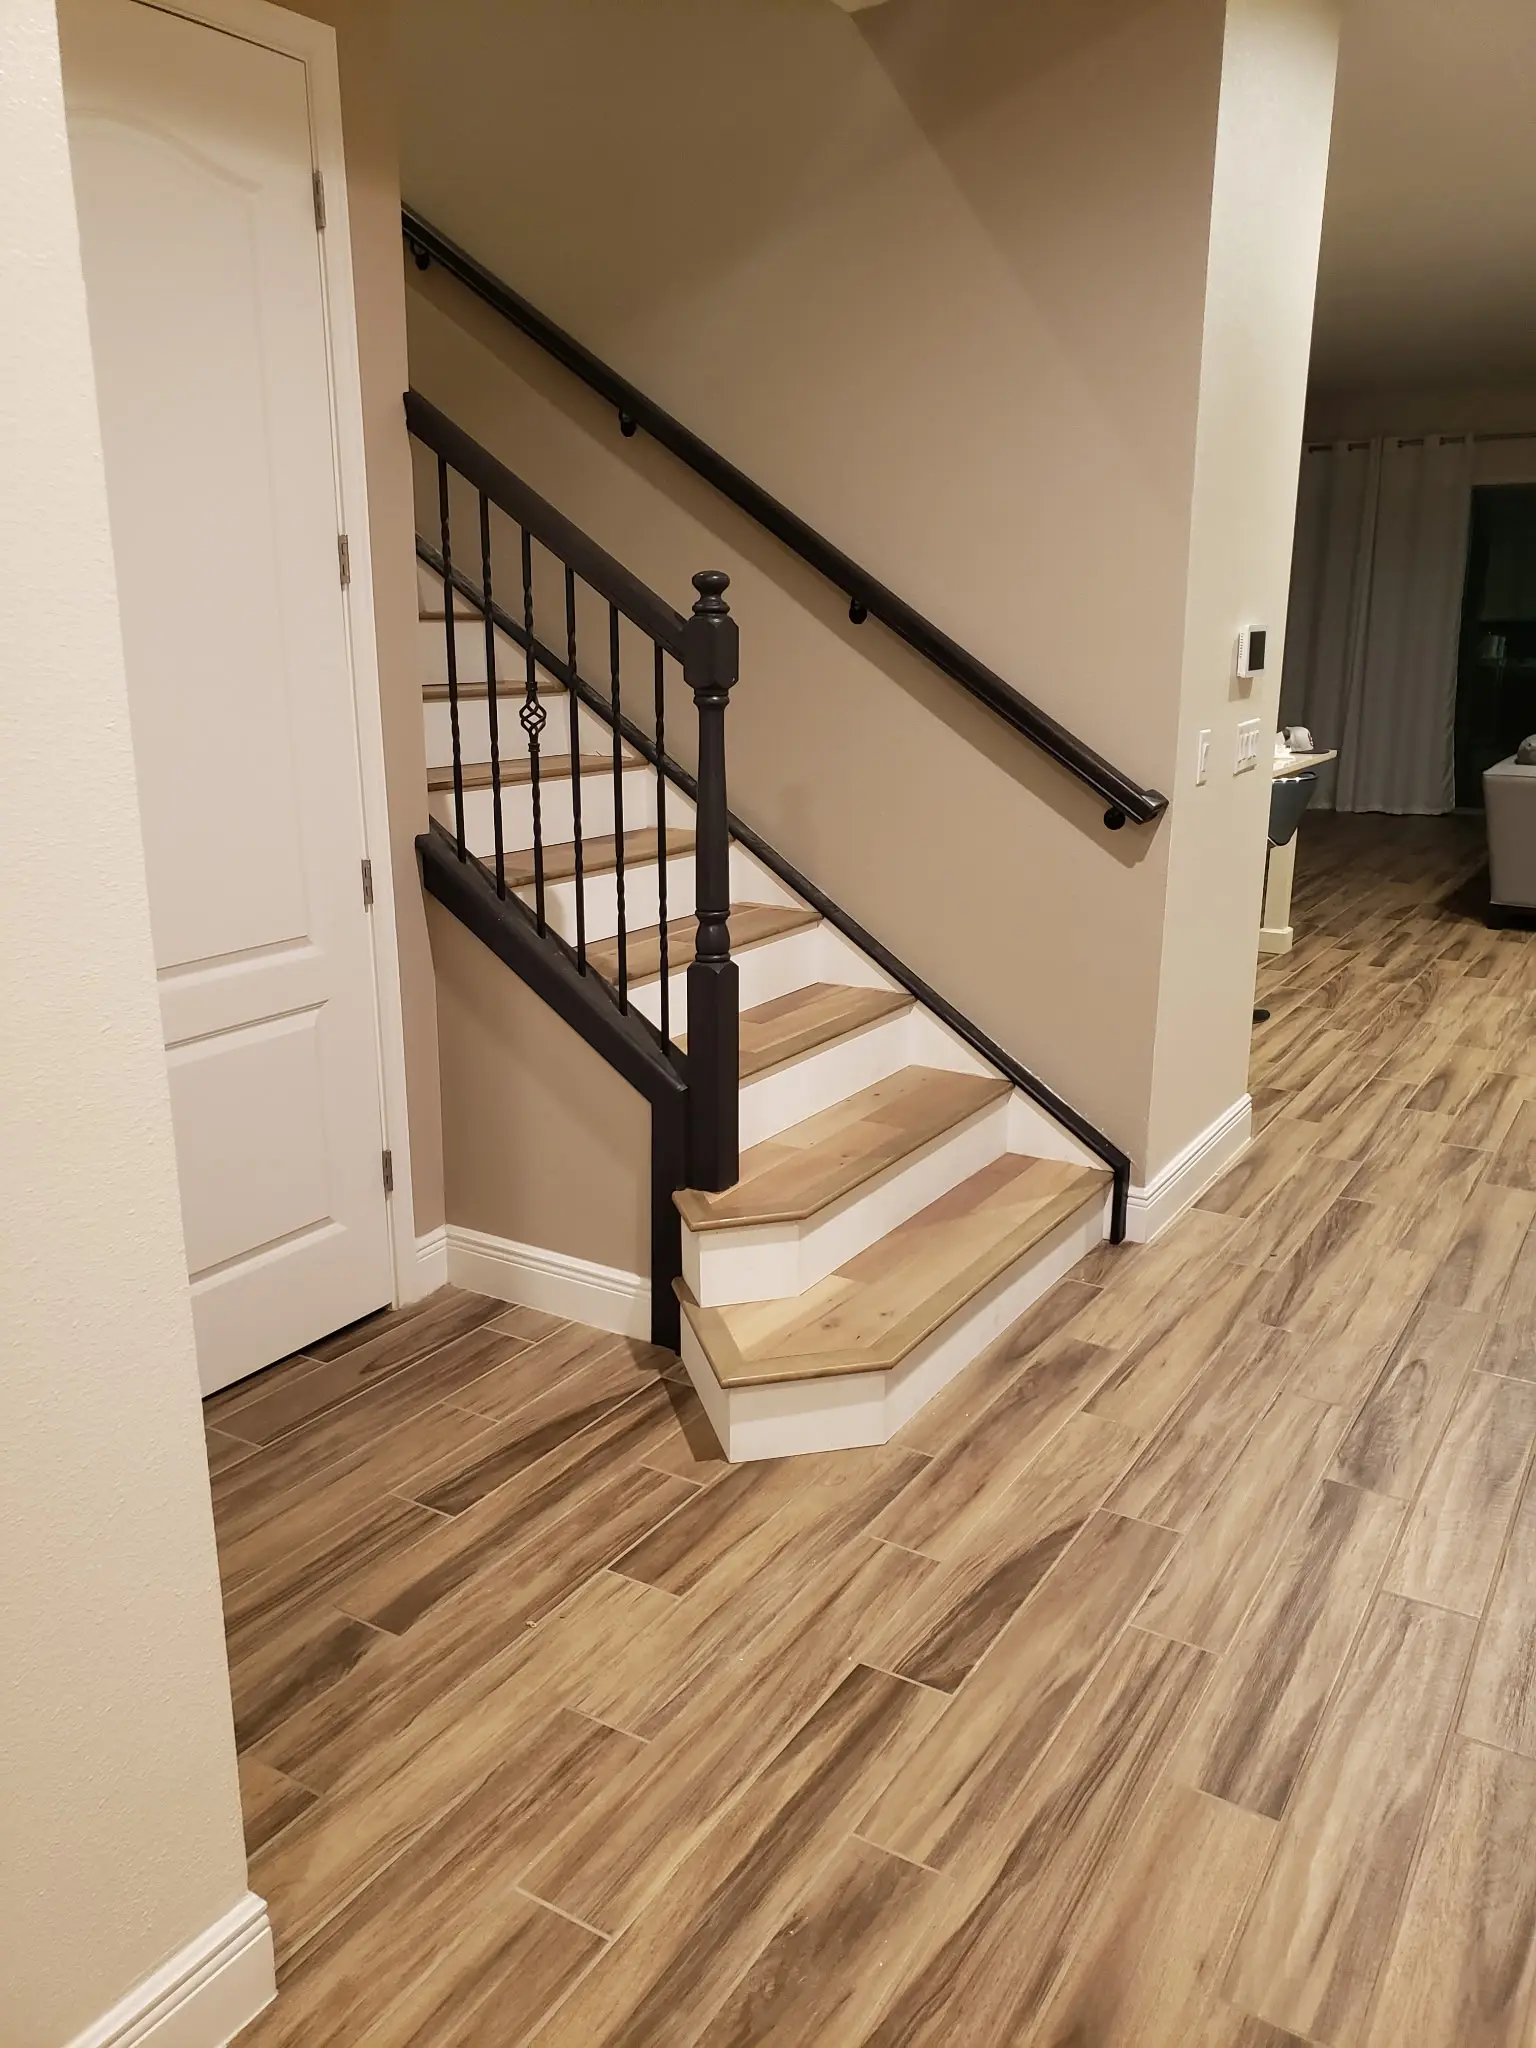
Wood-look tile across the main floor and matching treads on the stairs, finished with white risers and angled starter steps.
At a glance
Updating the floor without the stairs often leaves the staircase looking dated next to everything else. Doing both together means the treads, risers, and floor can be planned as one look.
Here, the wood-look tile runs through the main level and the stair treads pick up the same warm tone. White risers and dark railings keep the staircase crisp.
Thinking about something similar? If you’re replacing the floor on a level with stairs, ask about the stairs at the same time. It’s easier to match them in one project than to come back later.
Look closer
What to notice in this project, and why it matters for how the floor looks and lasts.
The front edge wraps around the angled starter steps, so the bottom of the staircase looks built-in rather than trimmed to fit.
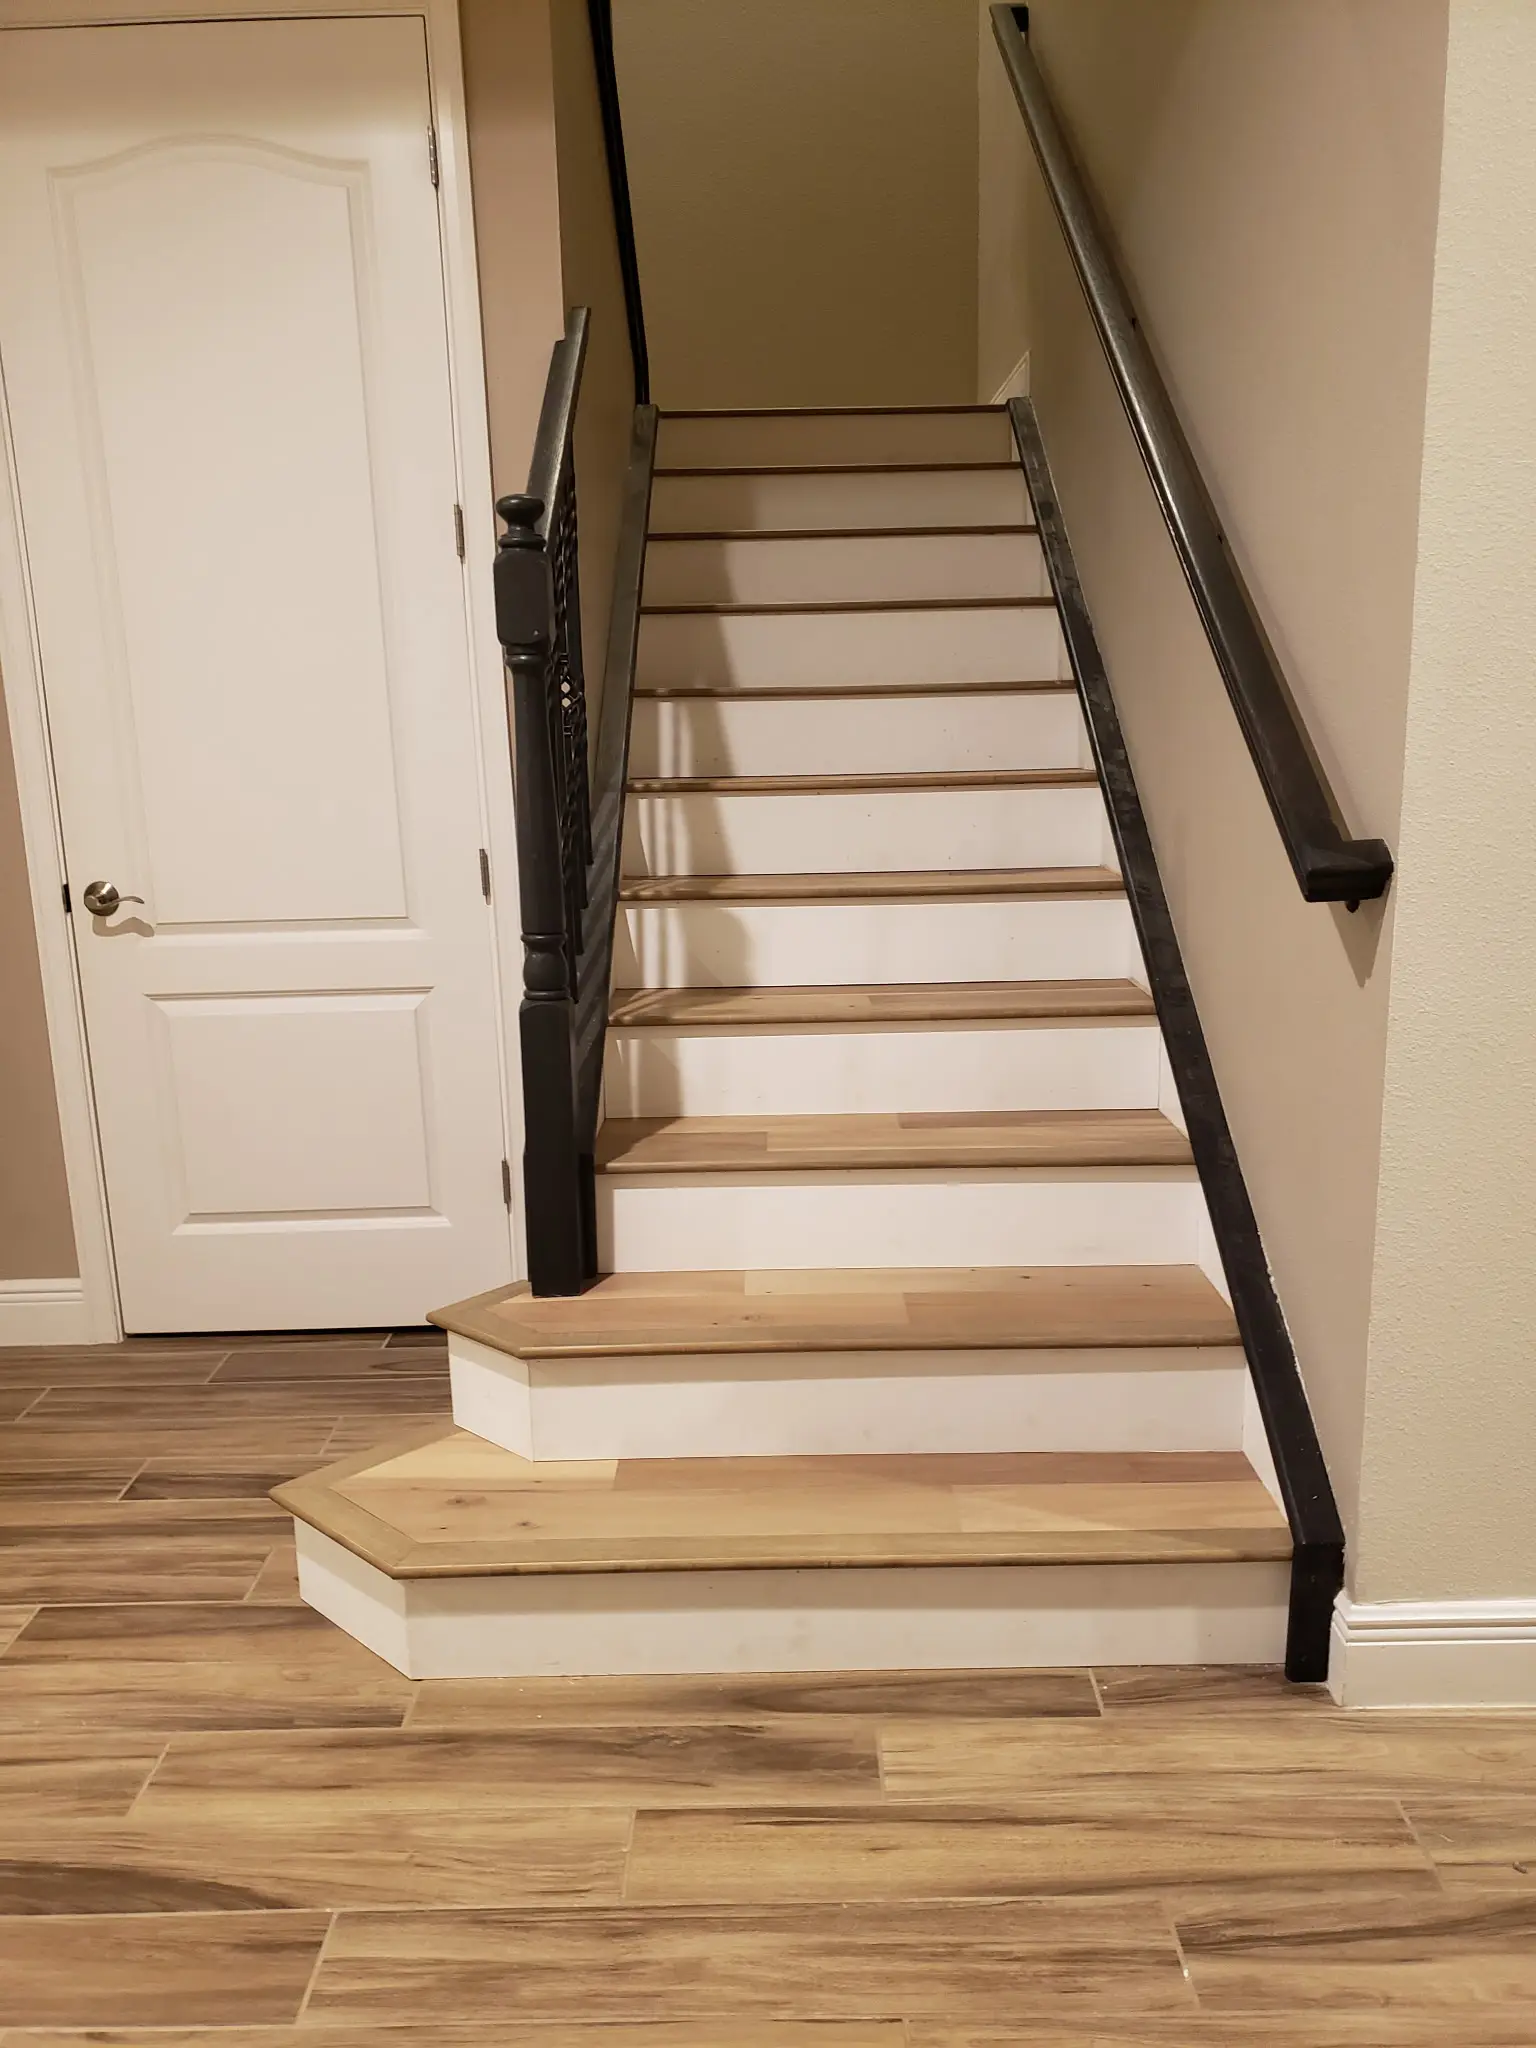
The treads pick up the warm tone of the tile, so the staircase looks like part of the same room instead of an afterthought.
The tile runs right up to the base of the stairs, with a tight, clean edge along the bottom step.
Gallery
More projects
 01
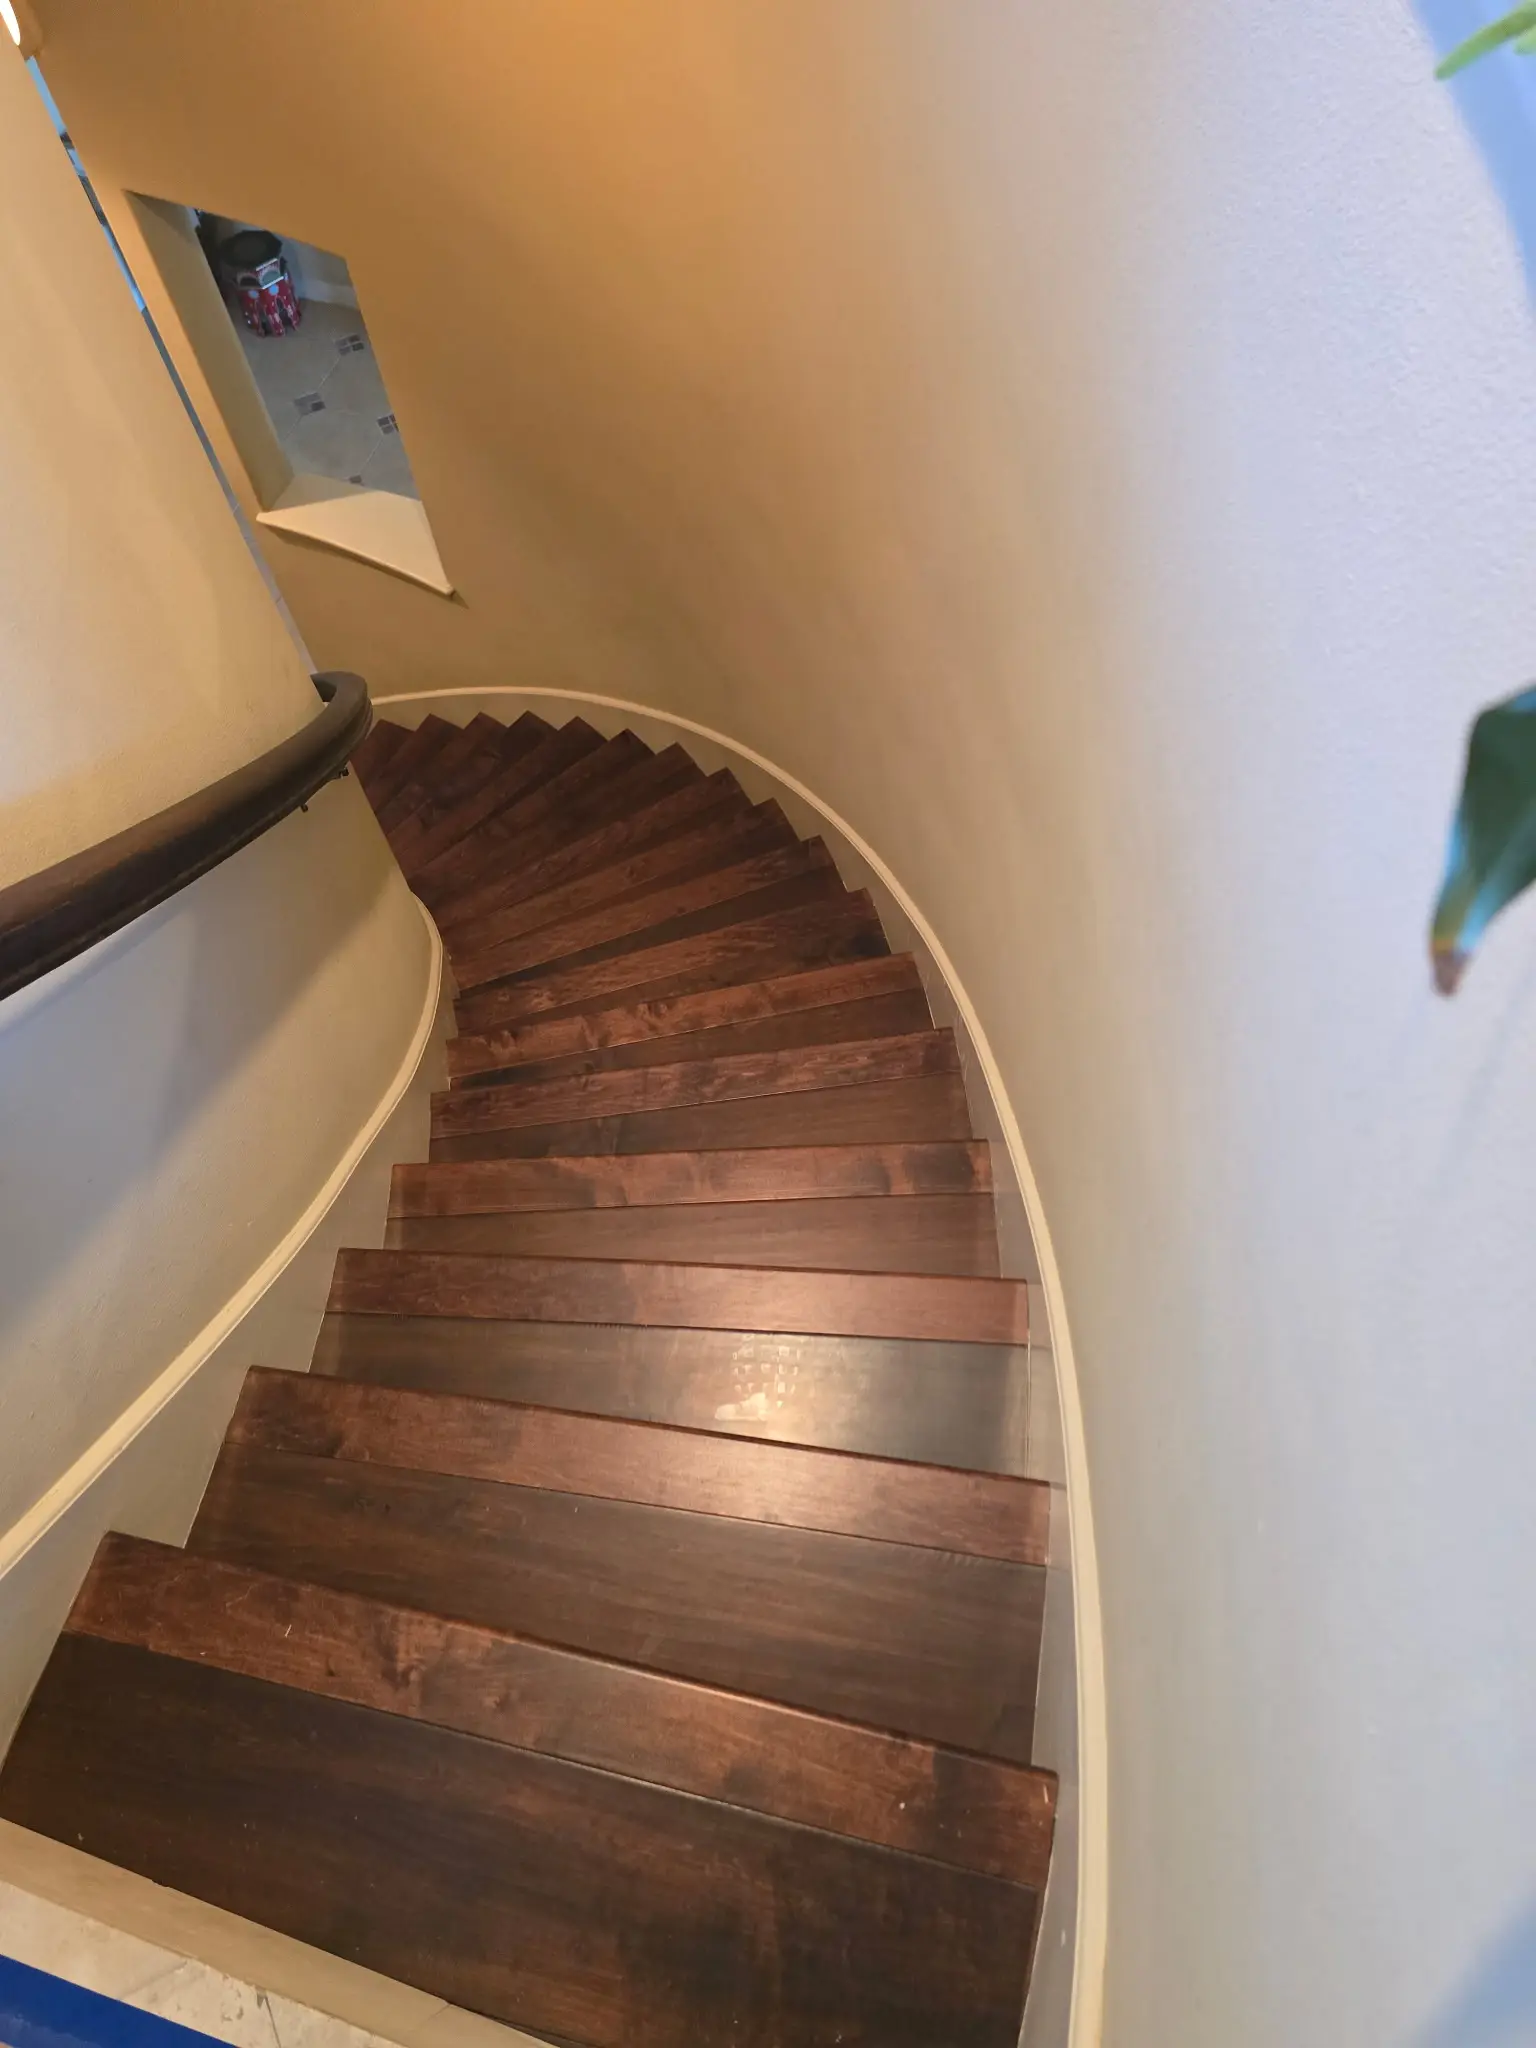
Custom Stair Work
Dark wood treads fitted to a tightly curved staircase, where every step tapers and changes angle as it follows the wall.
View project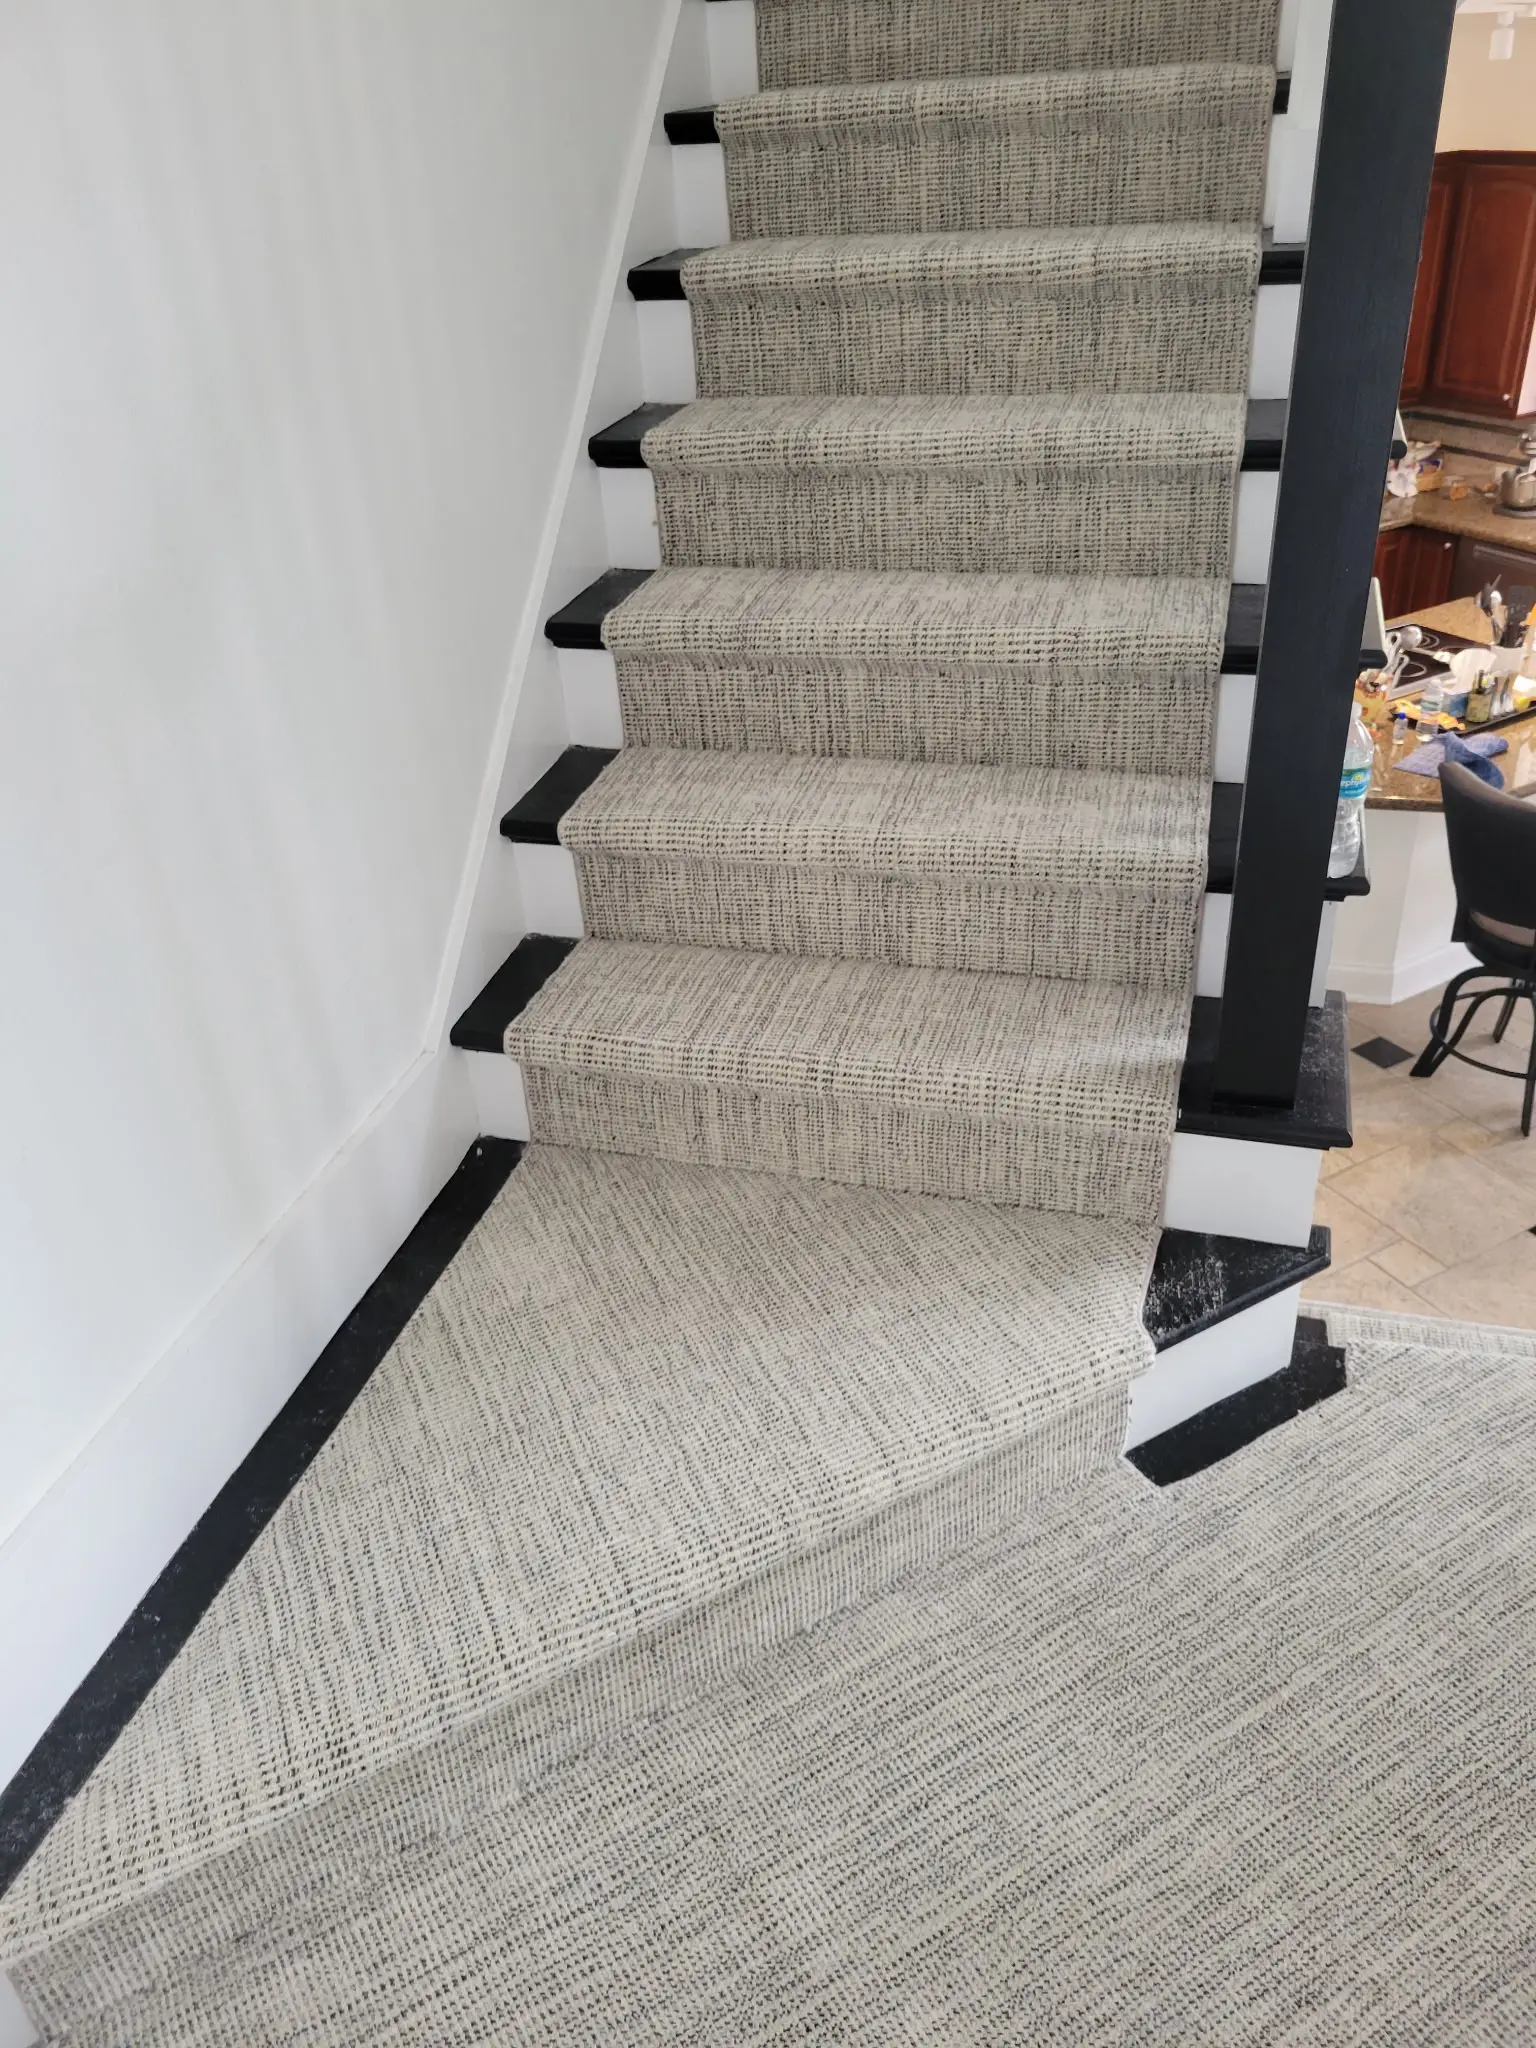 02
Carpet & Stair Runners
A woven stair runner fitted over dark wood treads and carried through a turning landing, with an even wood border on every step.
View project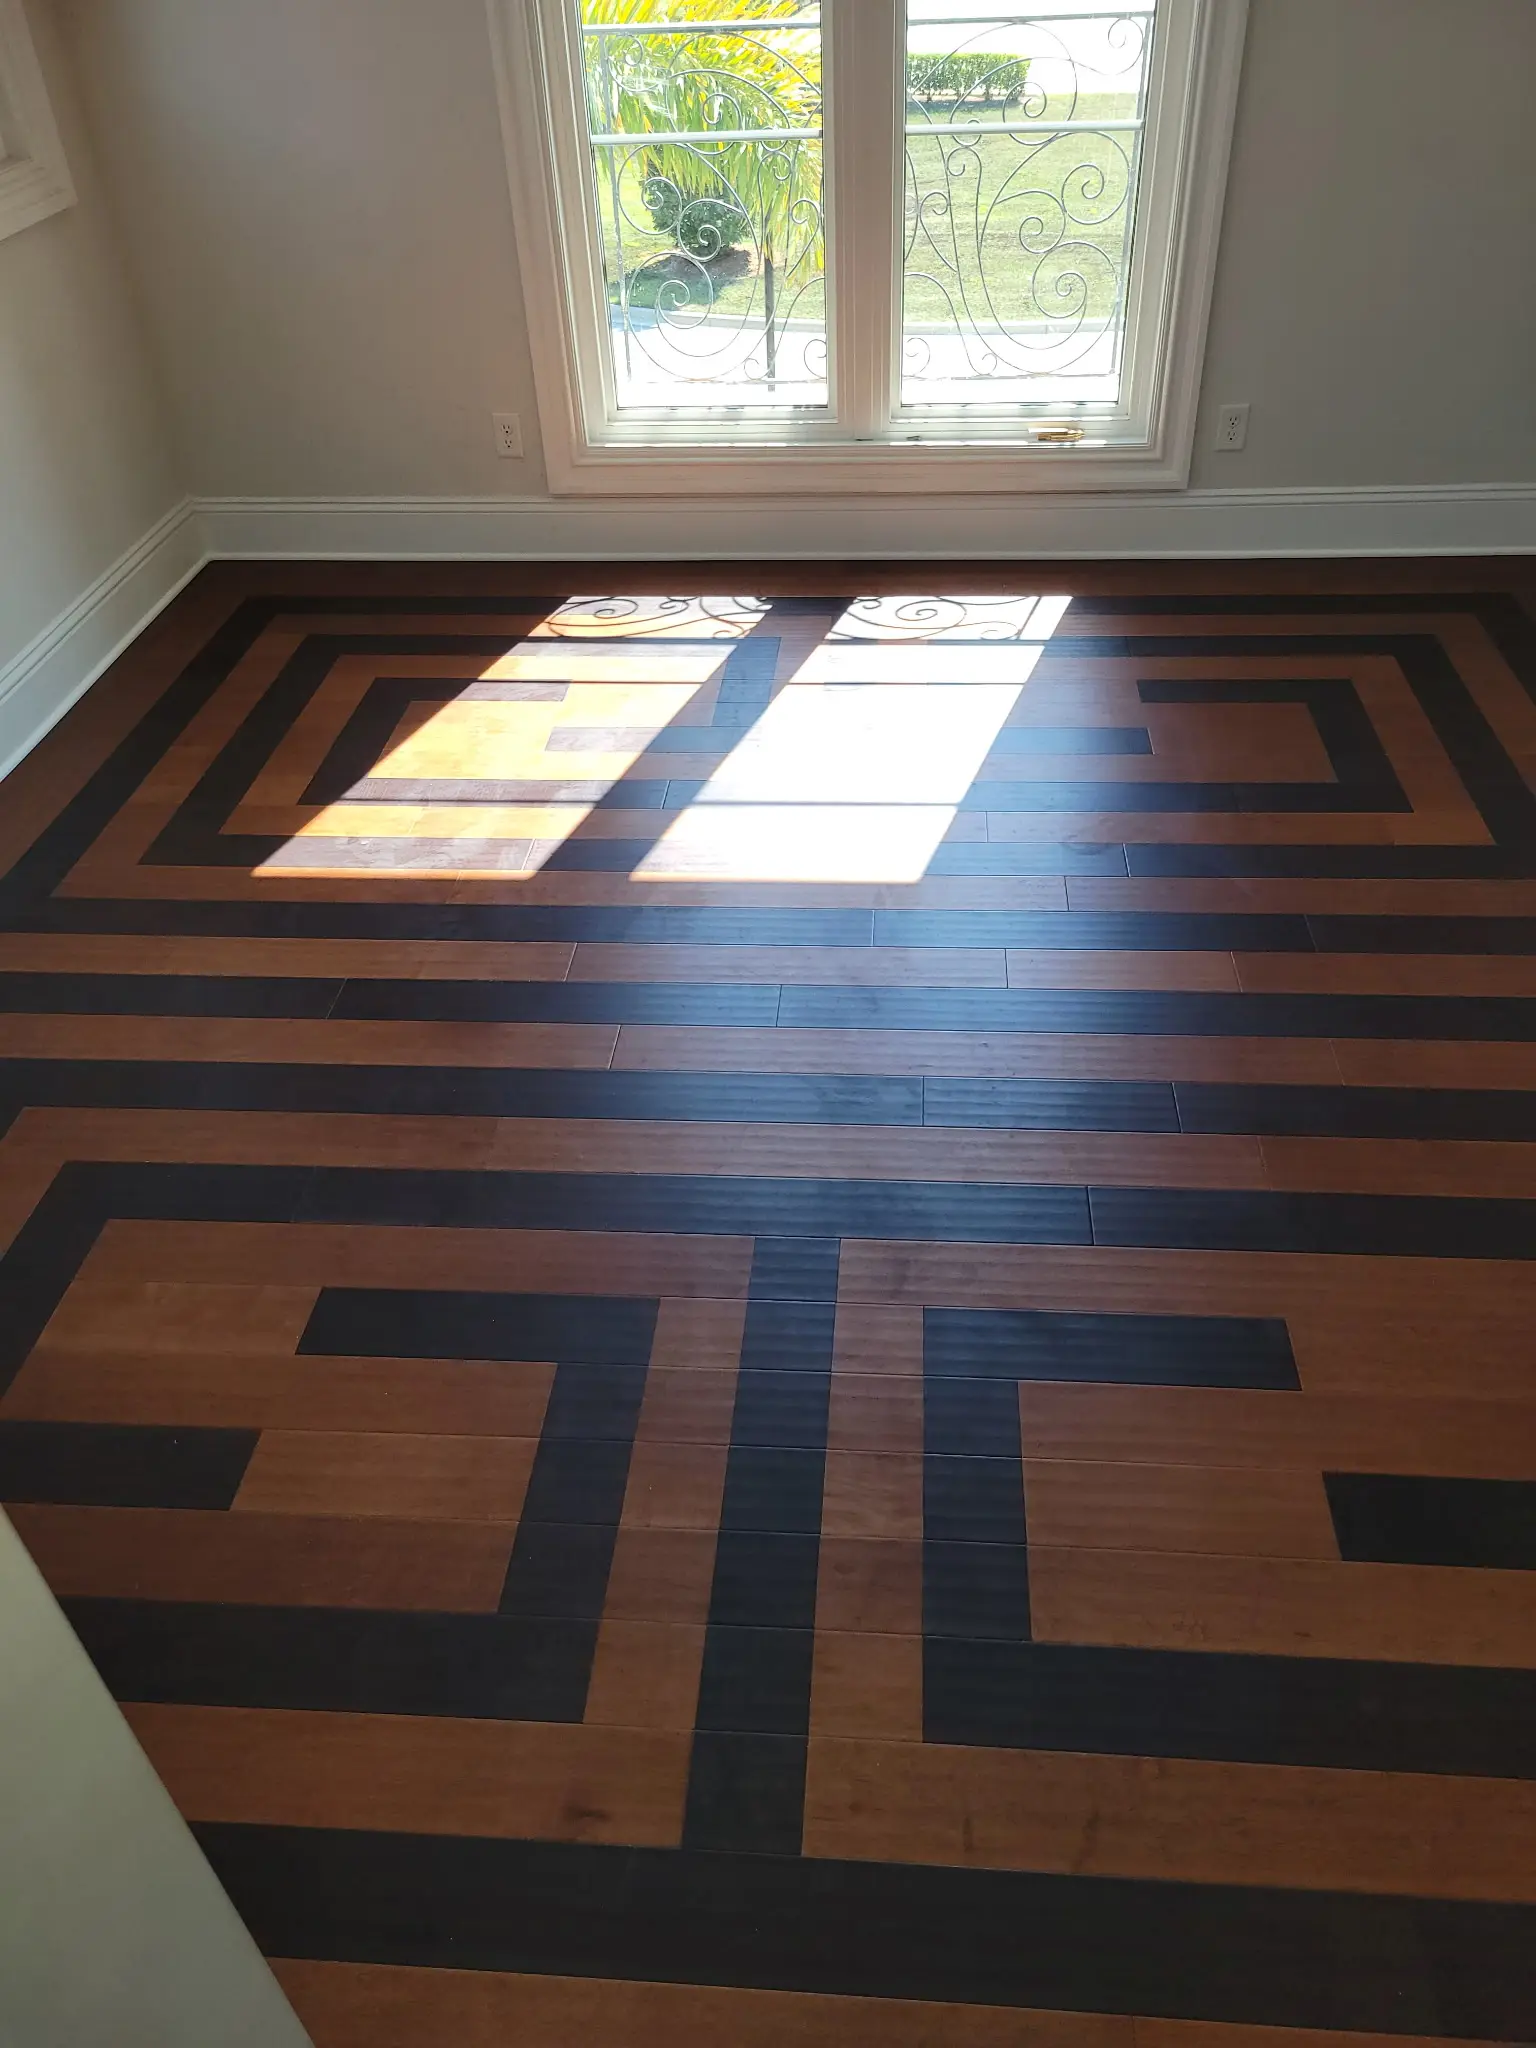 03
Custom Flooring
A two-tone wood floor laid in a Greek key pattern and sized to the room, so the design frames the space instead of fighting it.
View projectStart with an honest look at the job
Call, text, or request an on-site estimate. Mark will look at the space, the material, and what the work actually requires before recommending a direction.