
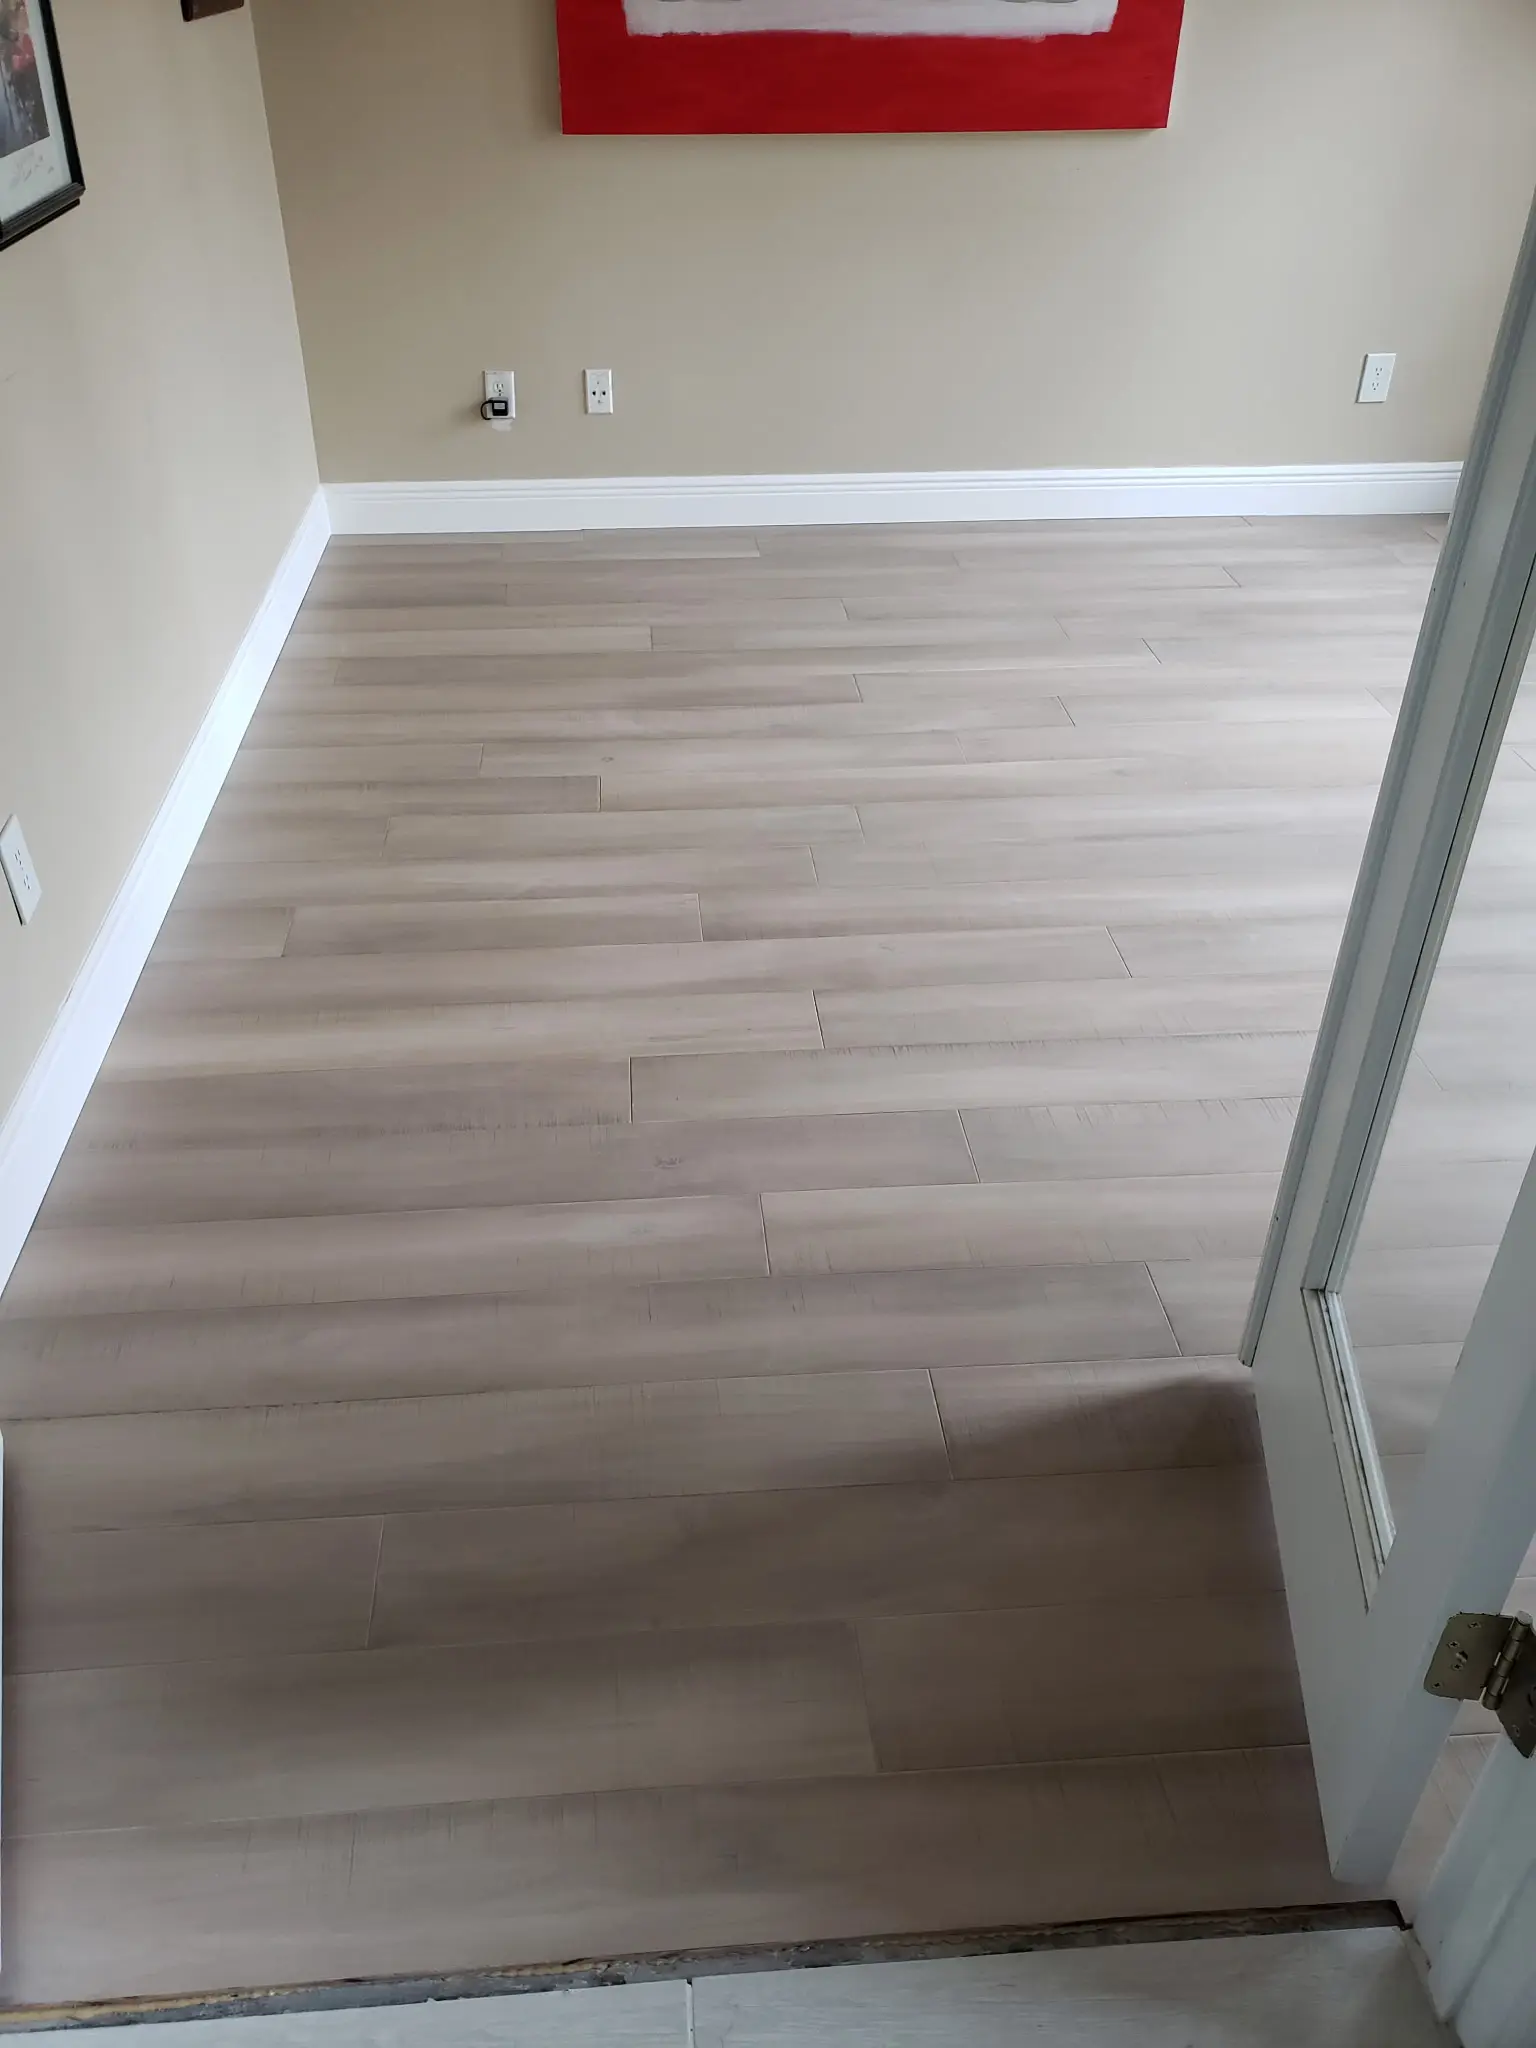
The doorway edge
Where the new floor meets the next room, the edge is cut straight and clean so the transition sits flat.
Flooring Installation
Two plank floors, two looks: a soft grey-washed plank that brightens a smaller room and a rich dark plank down a long, sunlit one.
At a glance
Plank flooring is one of the most popular updates for a home, and one of the easiest to get wrong. A first row that’s slightly off, or end joints that line up into a pattern, shows across the whole room.
These two floors show the range: a light, grey-washed plank that opens up a smaller room, and a dark plank that adds warmth to a long space with plenty of natural light.
Thinking about something similar? Choosing between a lighter or darker floor often comes down to the light in the room and how it’s used. Mark can look at the space and give you an honest recommendation.
Look closer
What to notice in this project, and why it matters for how the floor looks and lasts.
Where the new floor meets the next room, the edge is cut straight and clean so the transition sits flat.
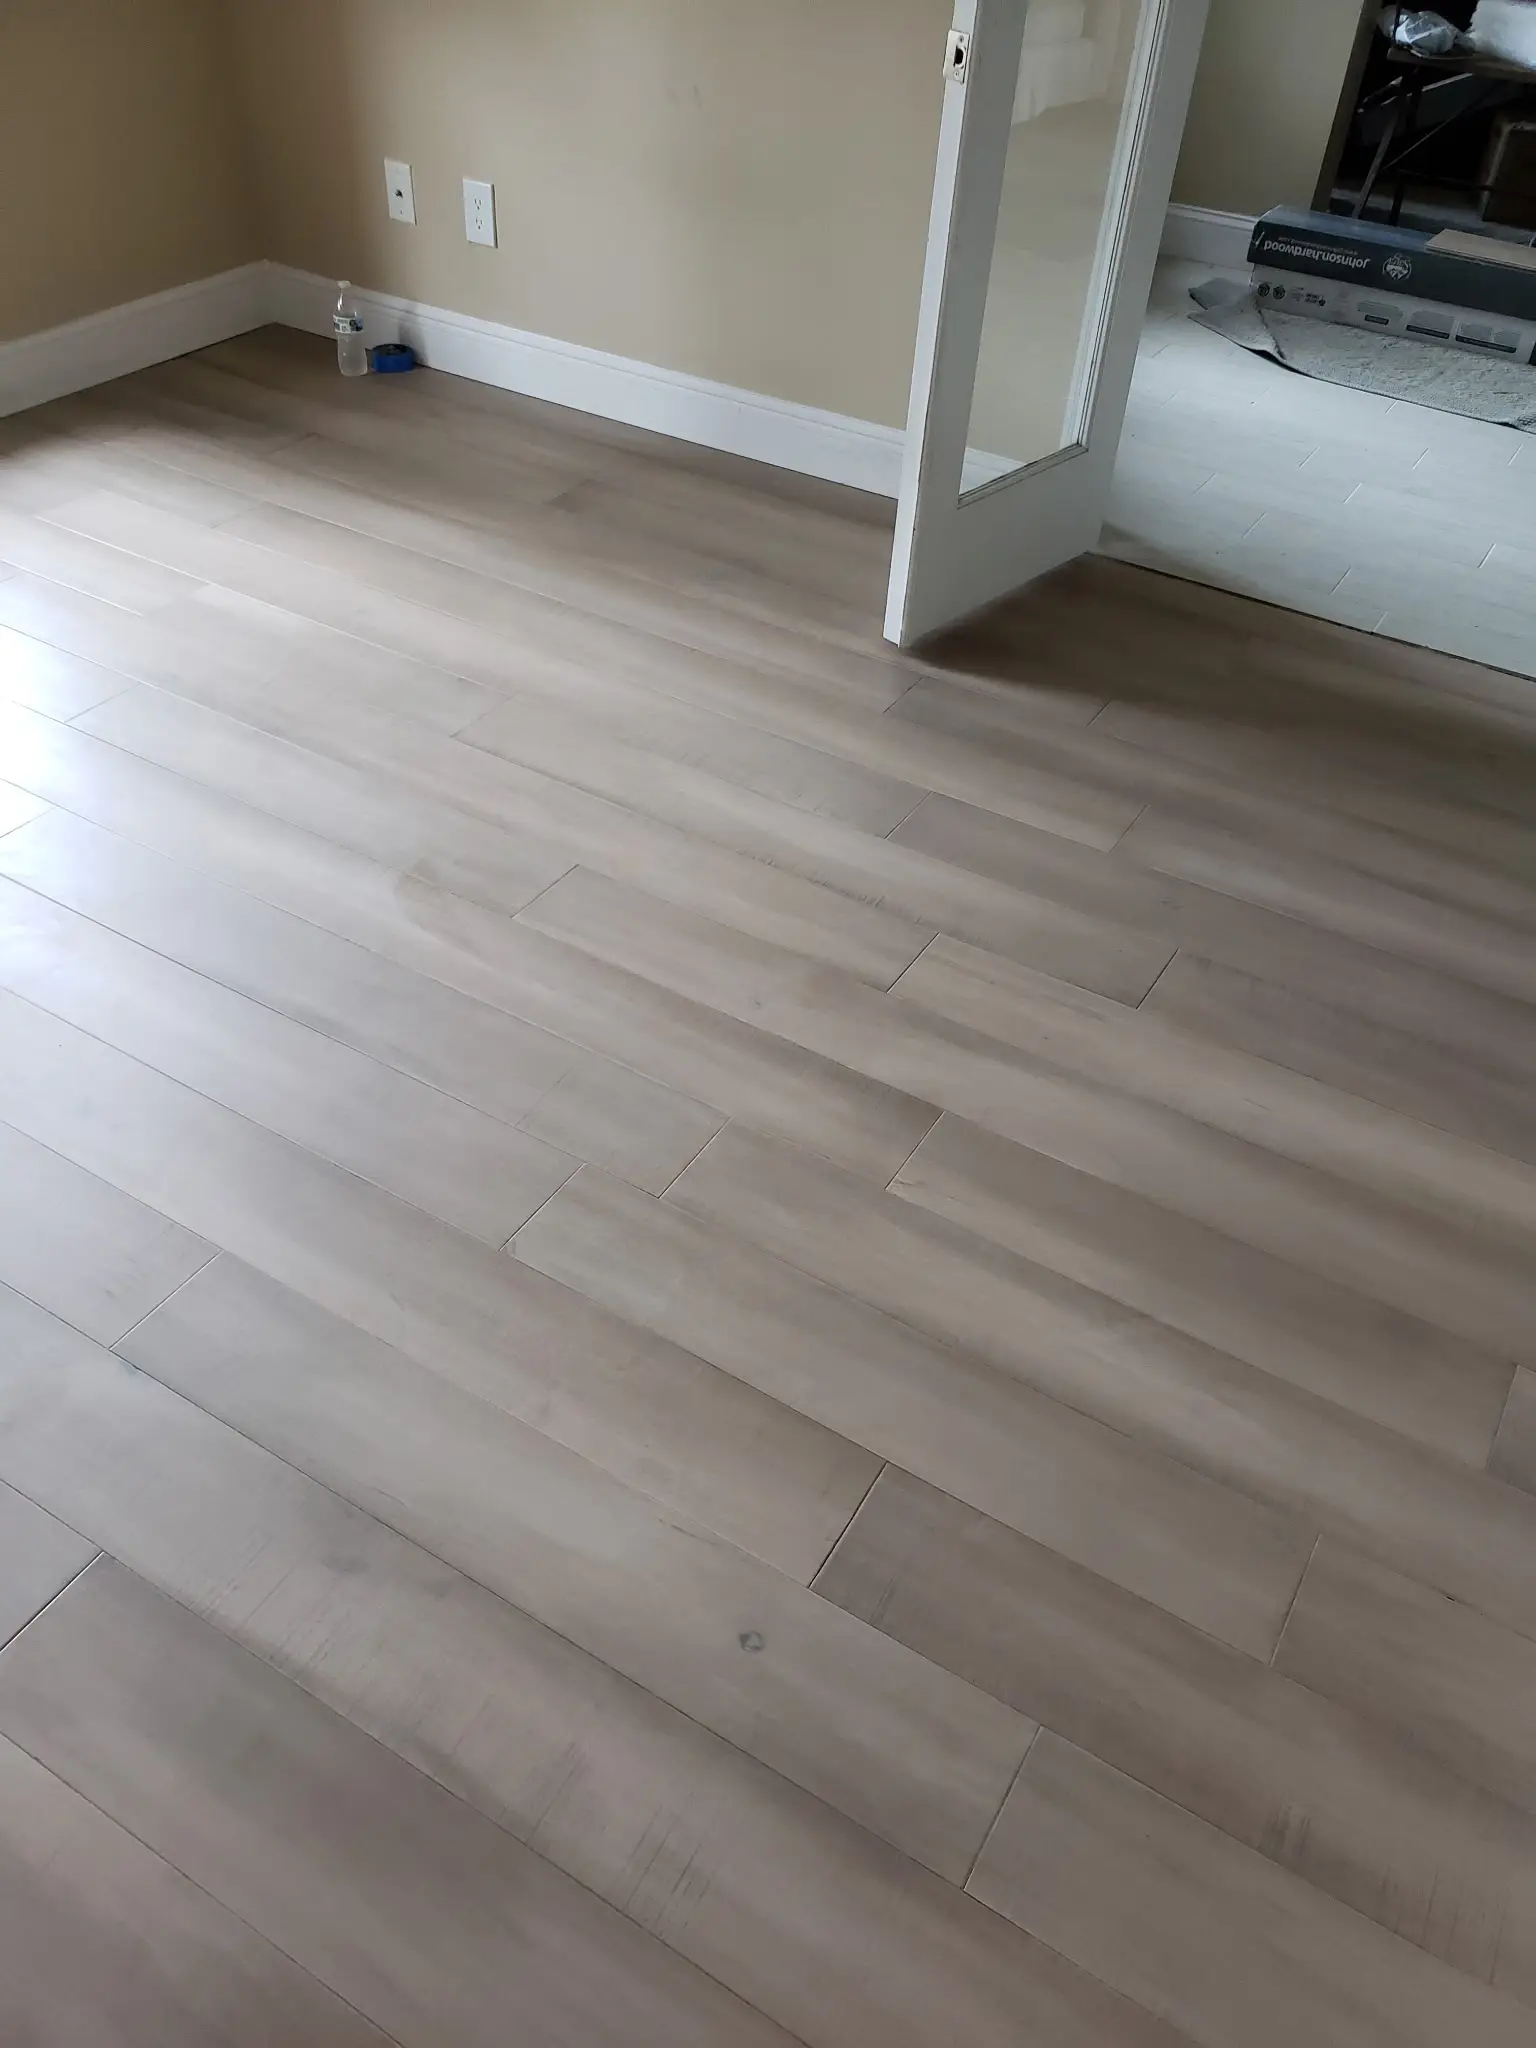
End joints are spread out so they never line up across rows, which keeps the floor looking natural.
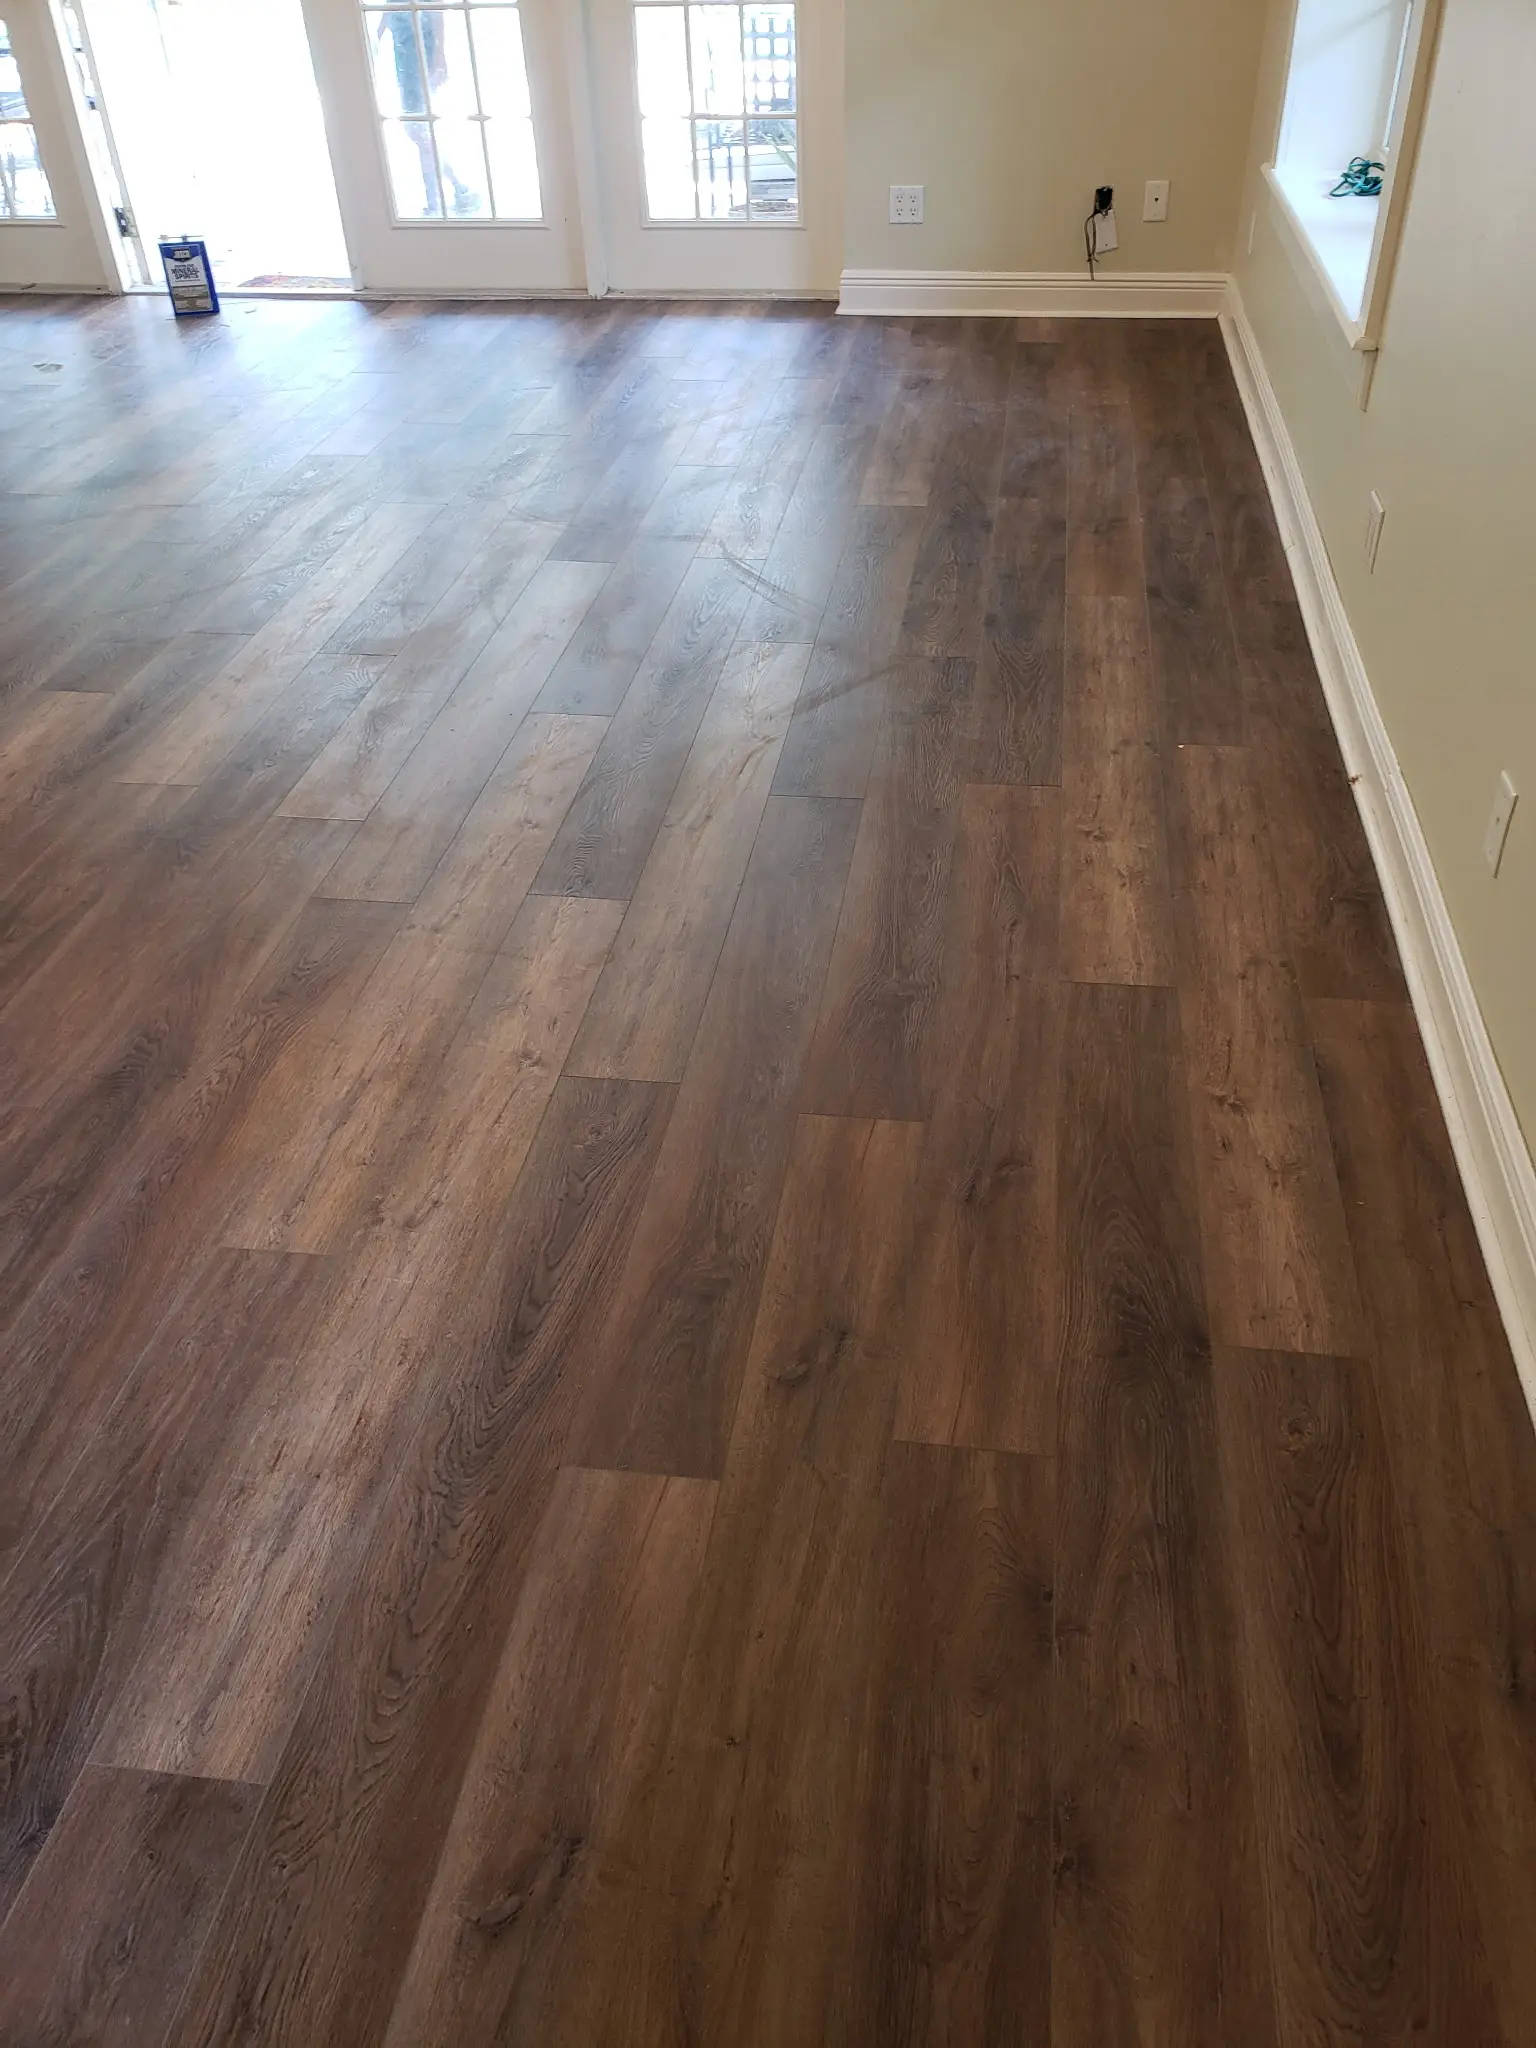
In a long room, the first row sets the line for everything after it. These boards stay parallel to the wall the whole way down.
Gallery
More projects
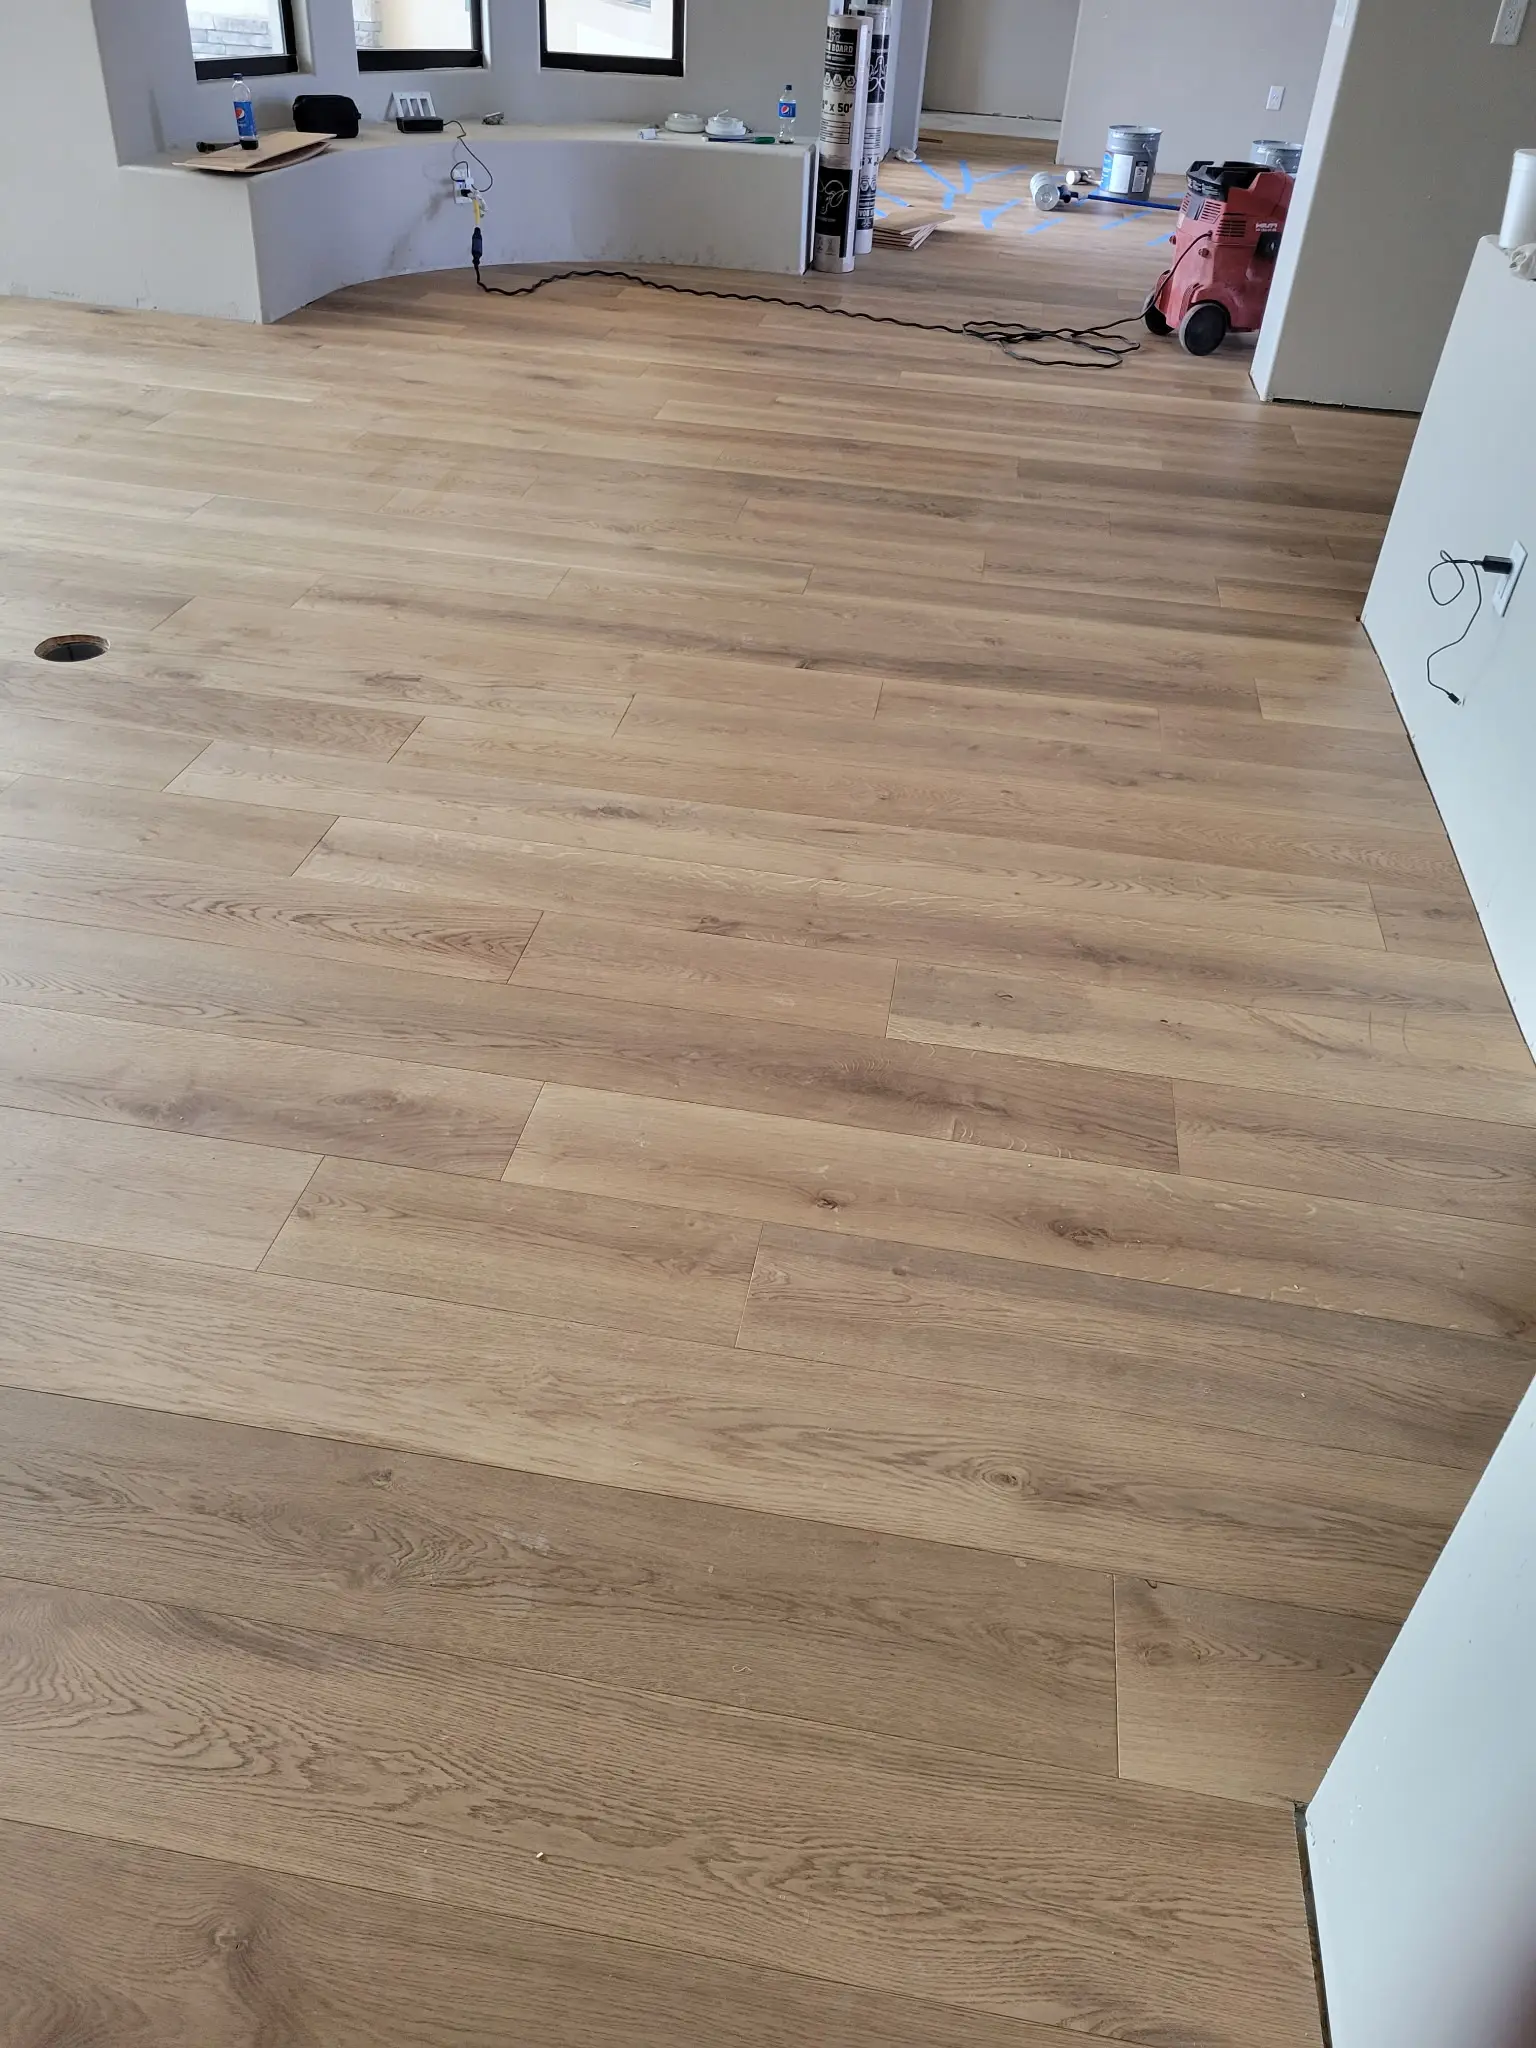 01
Flooring Installation
Long, wide planks laid through an open living area during construction, with a wood border framing a decorative mosaic tile inset.
View project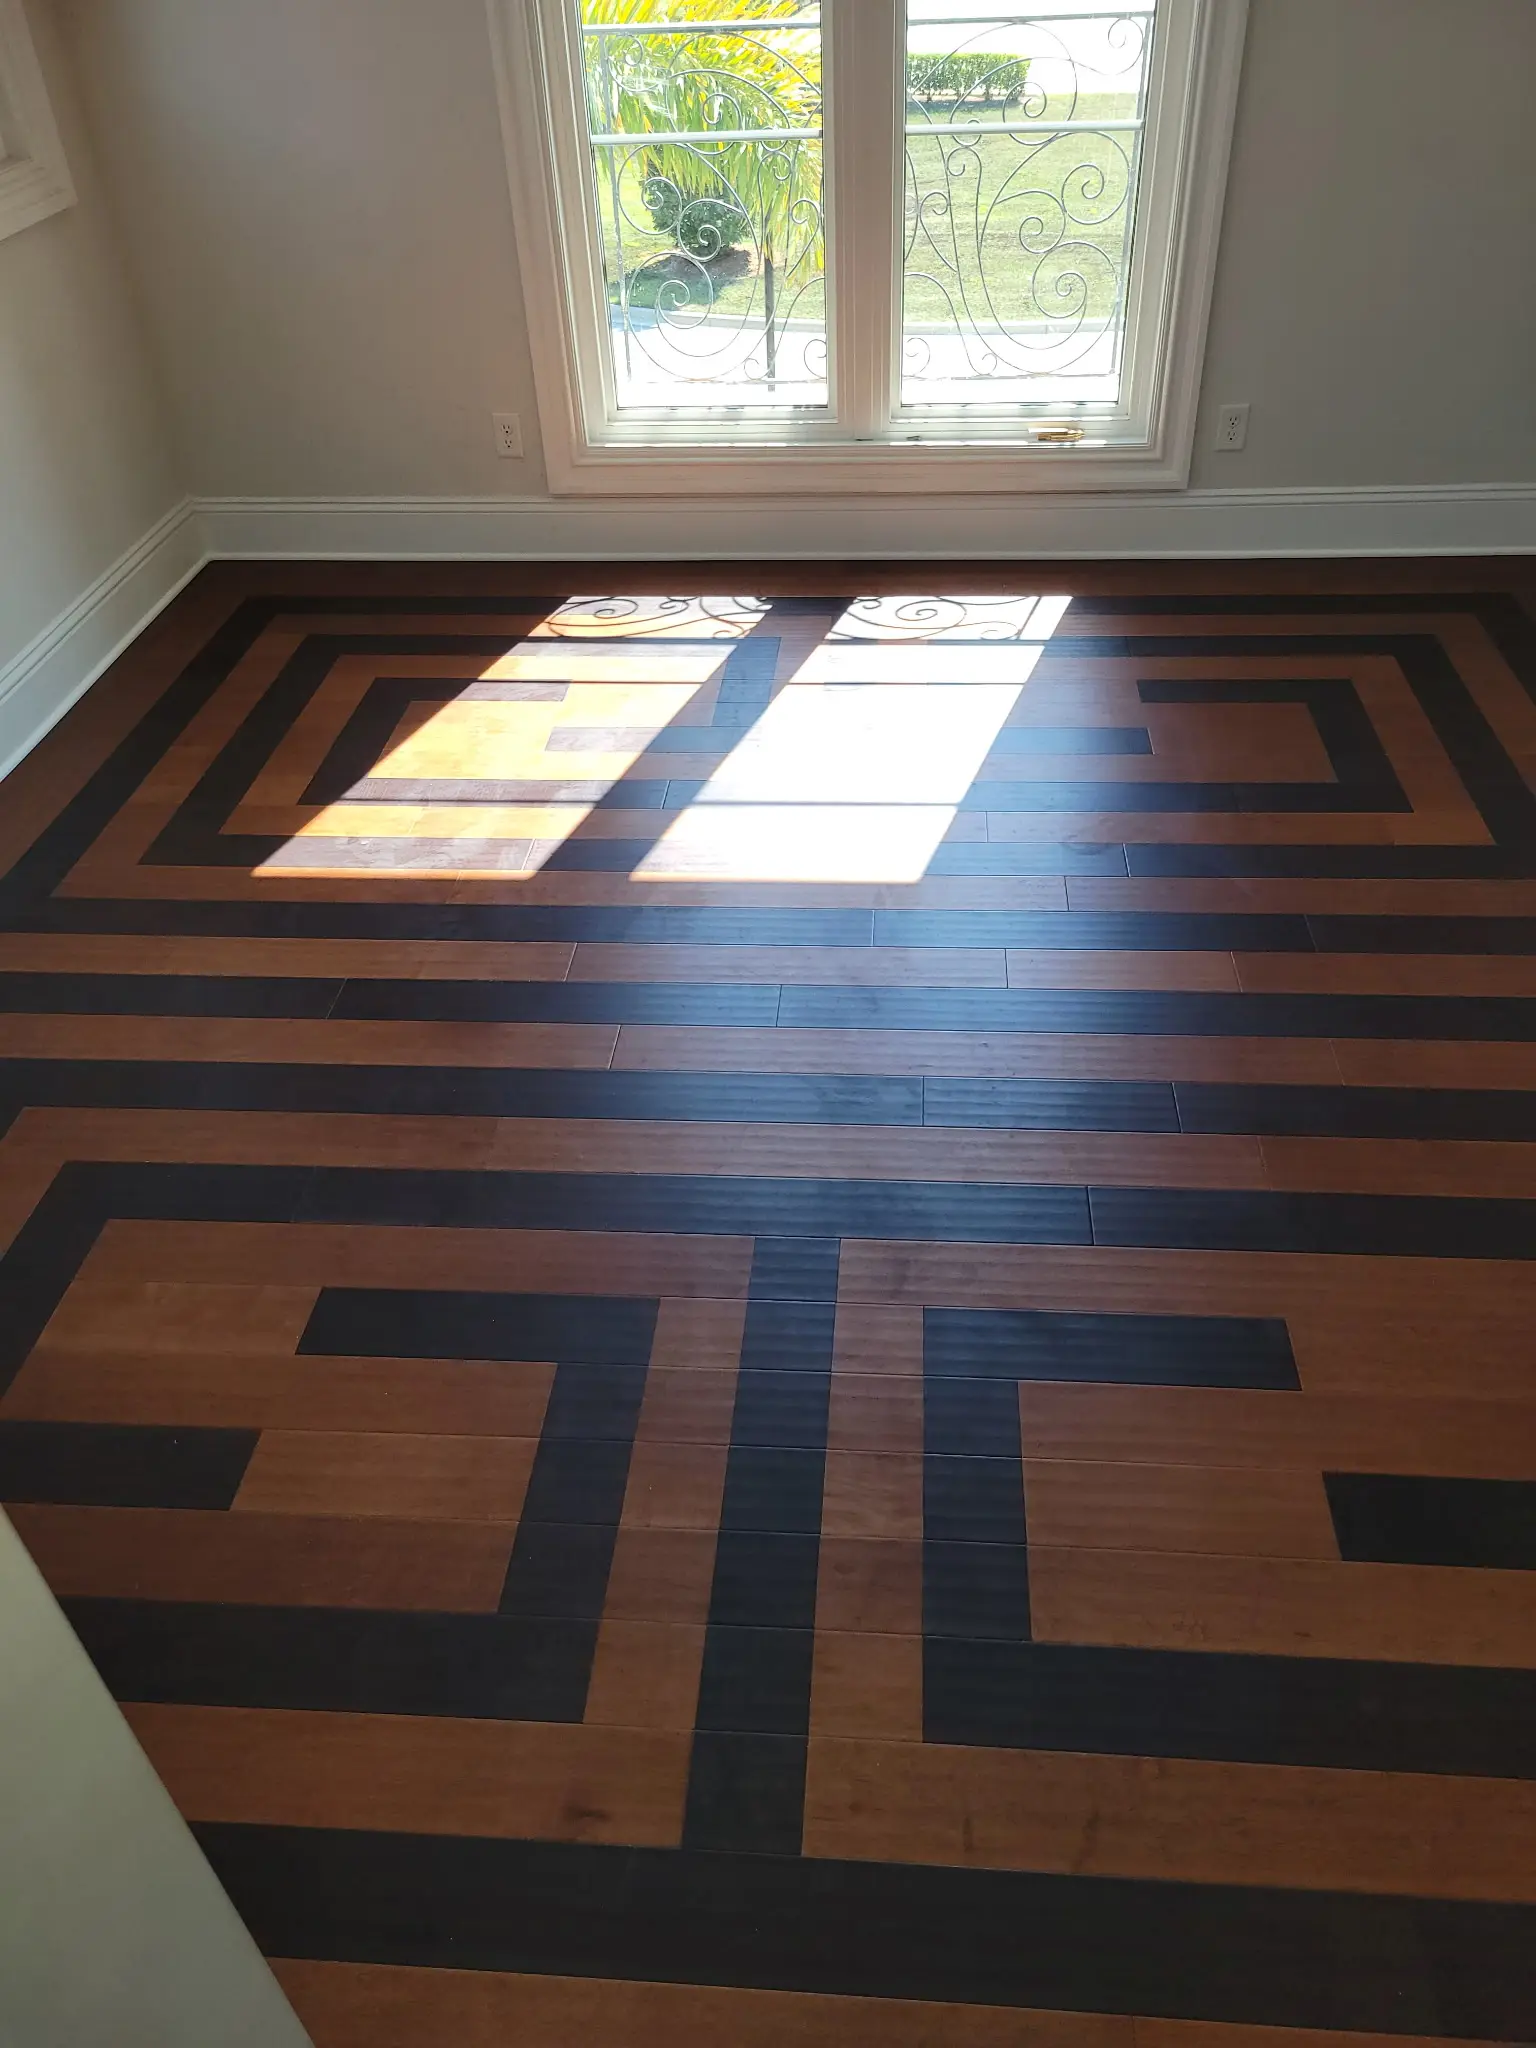 02
Custom Flooring
A two-tone wood floor laid in a Greek key pattern and sized to the room, so the design frames the space instead of fighting it.
View project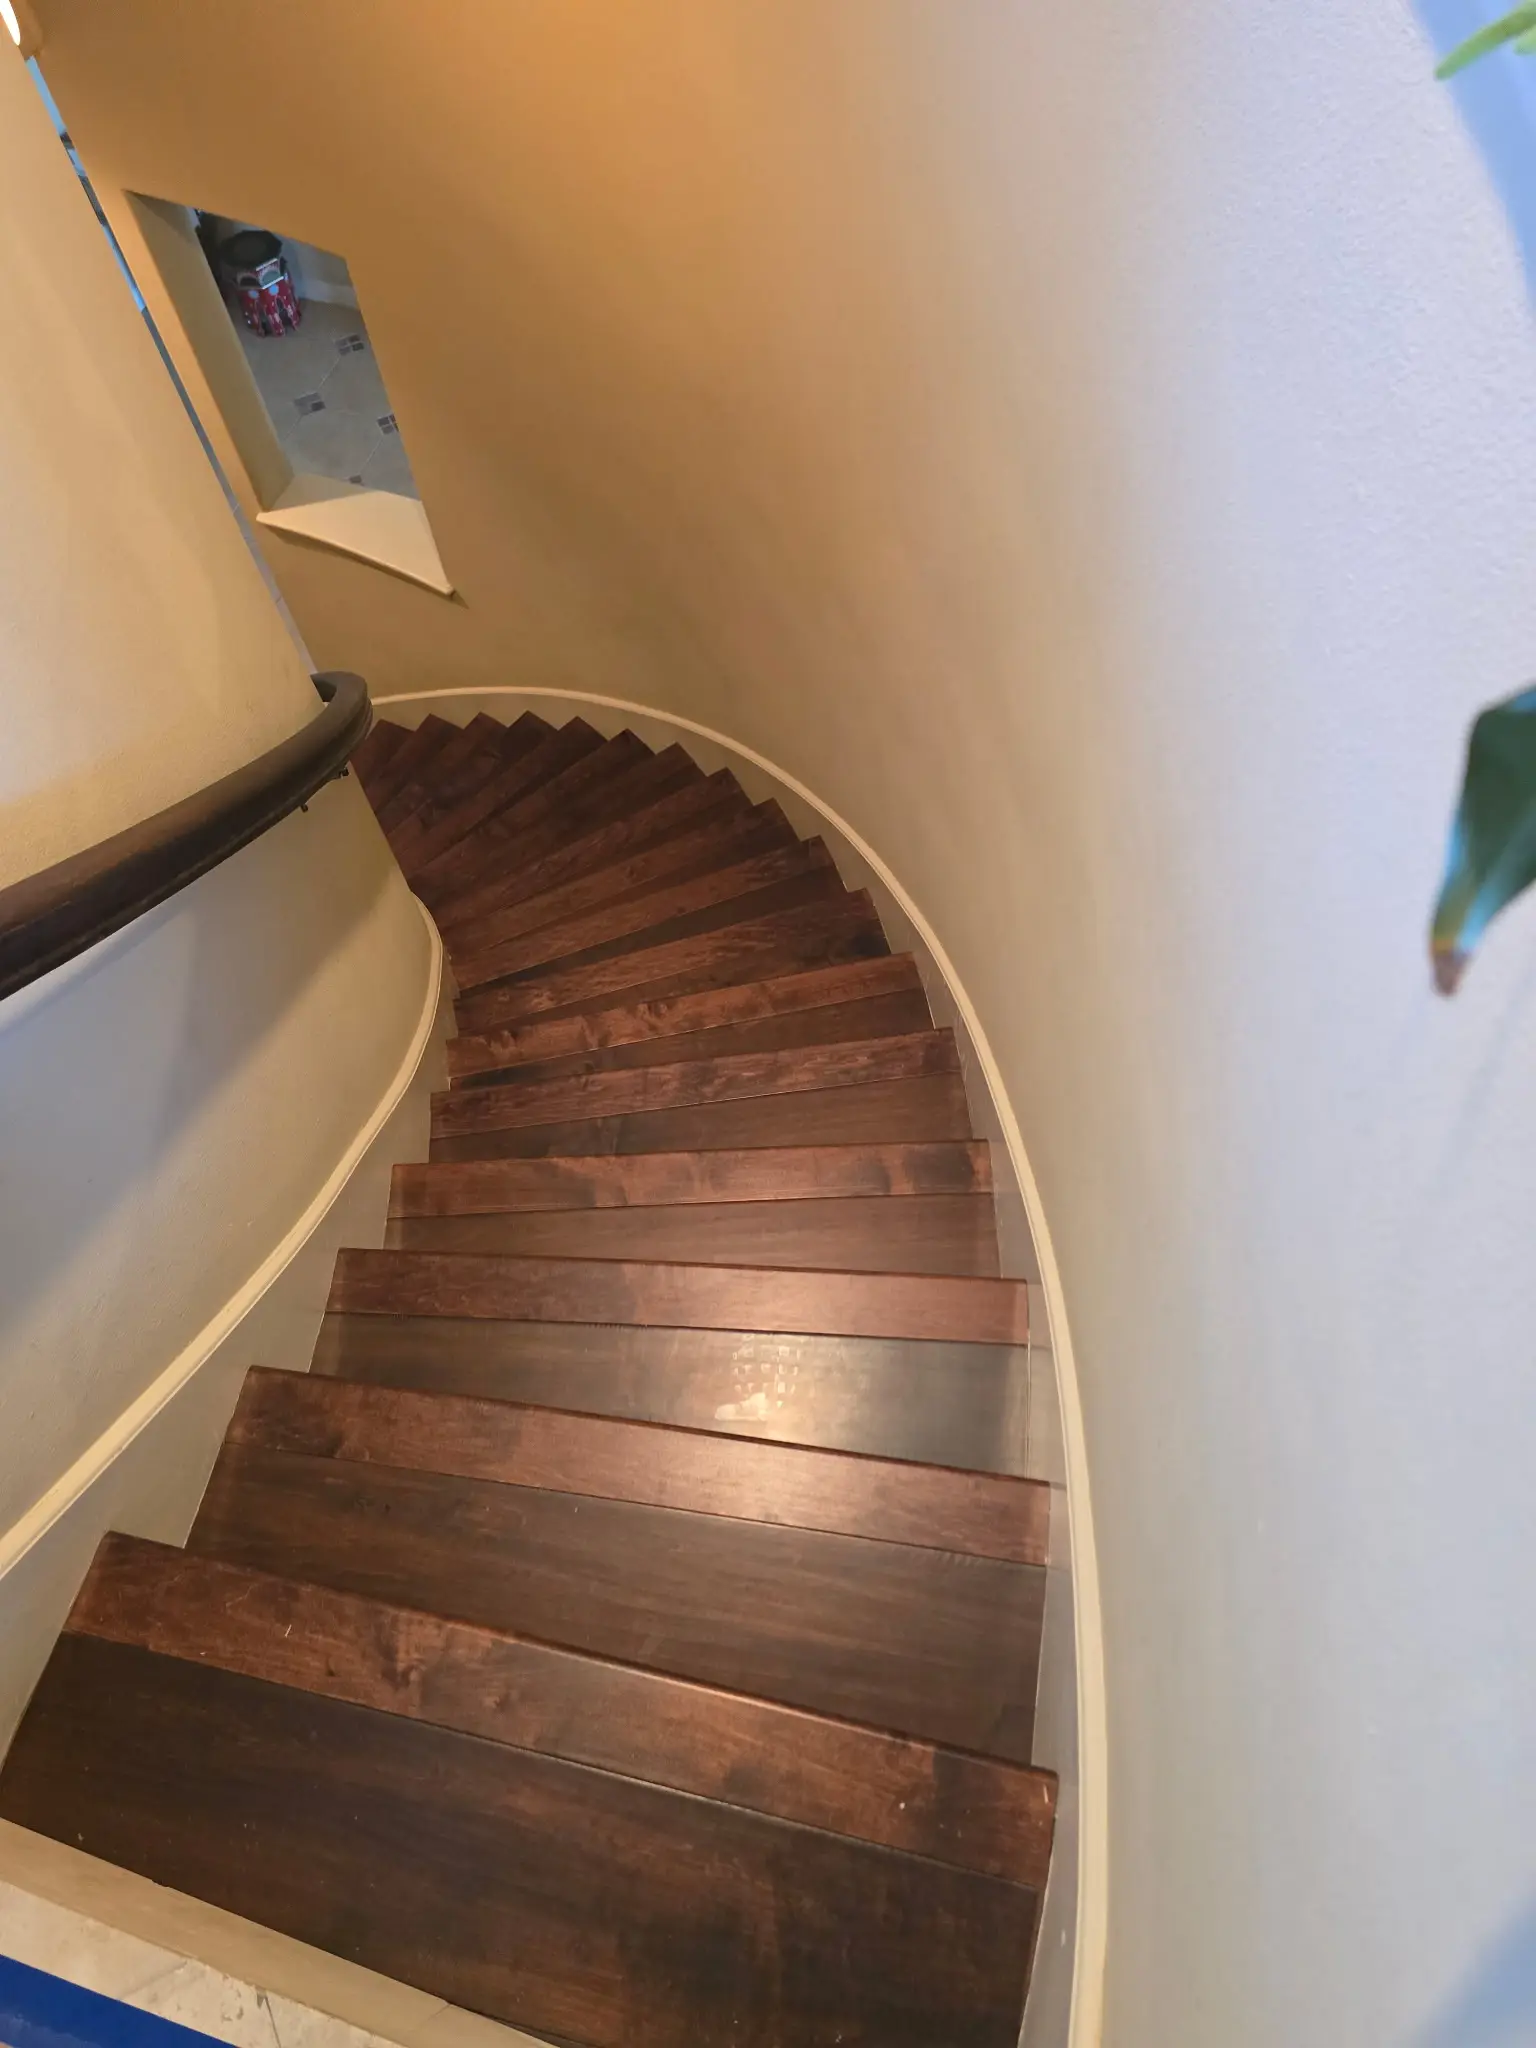 03
Custom Stair Work
Dark wood treads fitted to a tightly curved staircase, where every step tapers and changes angle as it follows the wall.
View projectStart with an honest look at the job
Call, text, or request an on-site estimate. Mark will look at the space, the material, and what the work actually requires before recommending a direction.